
BEDS3
BATHS2 full
SQUARE FEET2,070
MLS#A4708595
STATUSActive
PROPERTY TYPEResidential - Single Family
SUBDIVISIONVENICE GARDENS
Property Description
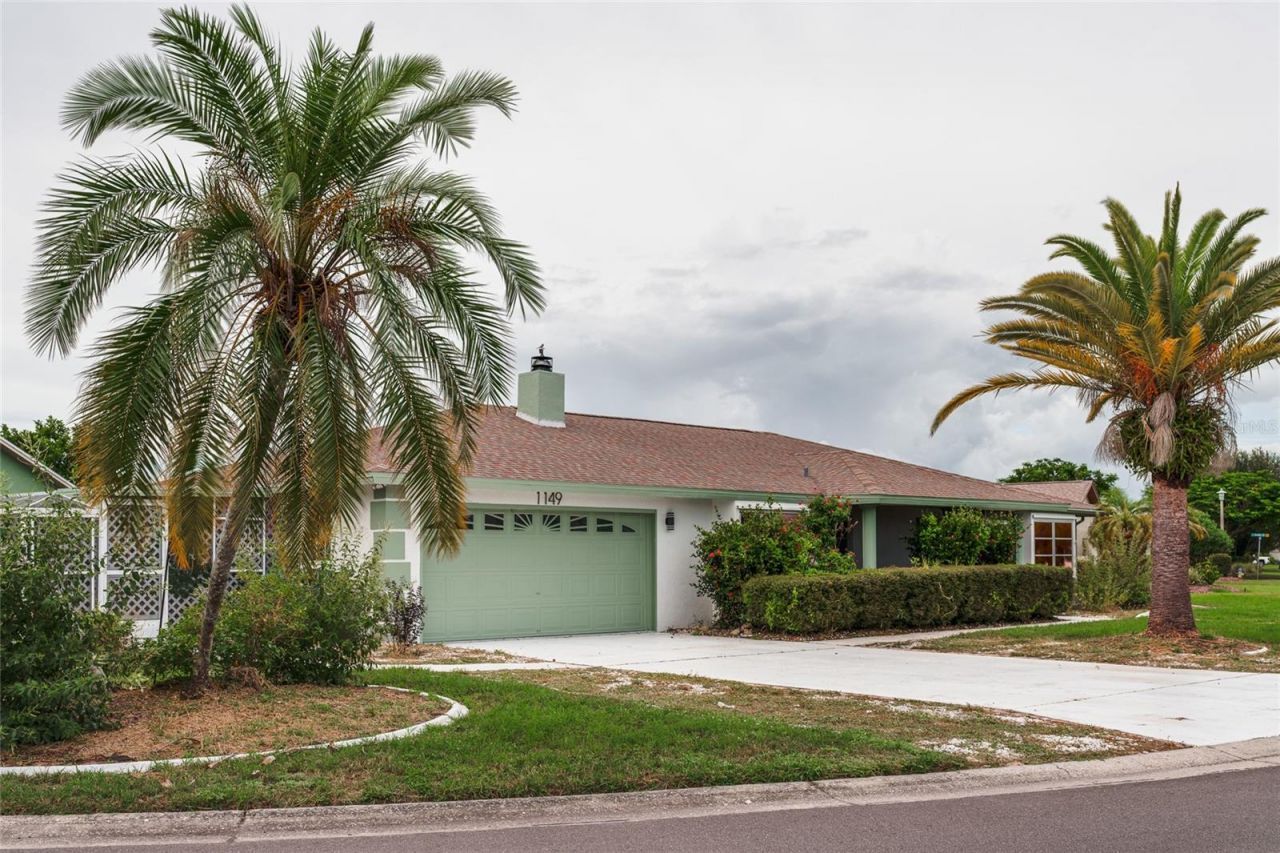
Welcome to this fully renovated 3-bedroom, 2-bathroom home, ideally situated on a desirable corner lot in Venice, Florida. This move-in-ready house features porcelain tile flooring throughout, brand new remodeled kitchen showcasing contemporary finishes and brand-new stainless steel appliances. Additional highlights include a brand-new HVAC system installed in 2026, a fireplace in the living room, along with a roof replaced in 2018. An attached two-car garage and private driveway providing more space for at least 2 more parking spaces.Broker and Broker's agent(s) do not represent or guarantee accuracy of the square footage, bedroom/bathroom count, lot size or lot dimensions, permitted or unpermitted spaces, or other information concerning the conditions or features of the property. Buyer is advised to independently verify the accuracy of all information through personal inspection and with appropriate professionals and to satisfy themselves and rely only on that.
Property Features
Property Type: Residential - Single Family
Cooling: Central Air
Garage: 2 car attached
Heating: Central, Other
Lot Size: 0.24 Acres
Roof Type: Other, Tile
Stories: 1.0
Taxes: $4,062
Year Built: 1979
Amenities
Built-in Features
Ceiling Fans(s)
Other
Garden
Other
Private Yard
Feature Descriptions
Appliances: Convection Oven, Dishwasher, Disposal, Range, Range Hood, Refrigerator
Directions: 41 to Center Rd., Right on Jacaranda, Left on S Cypress Point Dr. The house is on corner.
Exterior: Stucco
Fireplace: Living Room
Fireplace Y/N: Yes
Flood Zone Code: X
Flooring: Tile
Foundation: Slab
HOA Fee: 575/ Annually
HOA Y/N: Yes
Home Warranty Y/N: No
Lot Dimensions: 0.24
Other Equipment: Private Yard
Ownership: Fee Simple
Pets Allowed: Yes
Pets Restrictions: Check with HOA
Property Attached Y/N: No
Property Sub-Type: Single Family Residence
Senior Community: Yes
Sewer: Public Sewer
Showing Instructions: 24 Hour Notice, Appointment Only
Special Sale Provisions: None
Utilities: Electricity Connected
Water: Public
Water Access Y/N: No
Zoning: RSF2
Room Sizes
Primary Bedroom: 16x15
Bedroom 2: 14x13
Bedroom 3: 12x11
Dining Room: 12x8
Kitchen: 6x12
Living Room: 13x19
Listed By / Shown By
Listed By
Agency Name: CAPSTONE REAL ESTATE
Agency Contact: 310-295-2660
Shown By
Agency Title: Florida Executive Realty
Agency Phone: 813-908-8500

Estimate Your Payment
Estimated Payment
$ 1,345.21 per month $890.06 Principal & Interest $338.50 Property Tax $116.65 Homeowner's Insurance
1149 S Cypress Point Drive | MLS# A4708595
This single family home located at 1149 S Cypress Point Drive , Venice, FL 34293 is currently listed for sale with an asking price of $399,926. This property was built in 1979 and has 3 bedrooms and 2 full baths with 2070 sq. ft. S Cypress Point Drive is located in the VENICE GARDENS subdivision. Search VENICE GARDENS real estate on www.floridaexecutiverealty.com today.