
BEDS4
BATHS3 full 1 partial
SQUARE FEET2,954
MLS#O6444463
STATUSActive
PROPERTY TYPEResidential - Single Family
SUBDIVISIONACADEMY HEIGHTS
Property Description
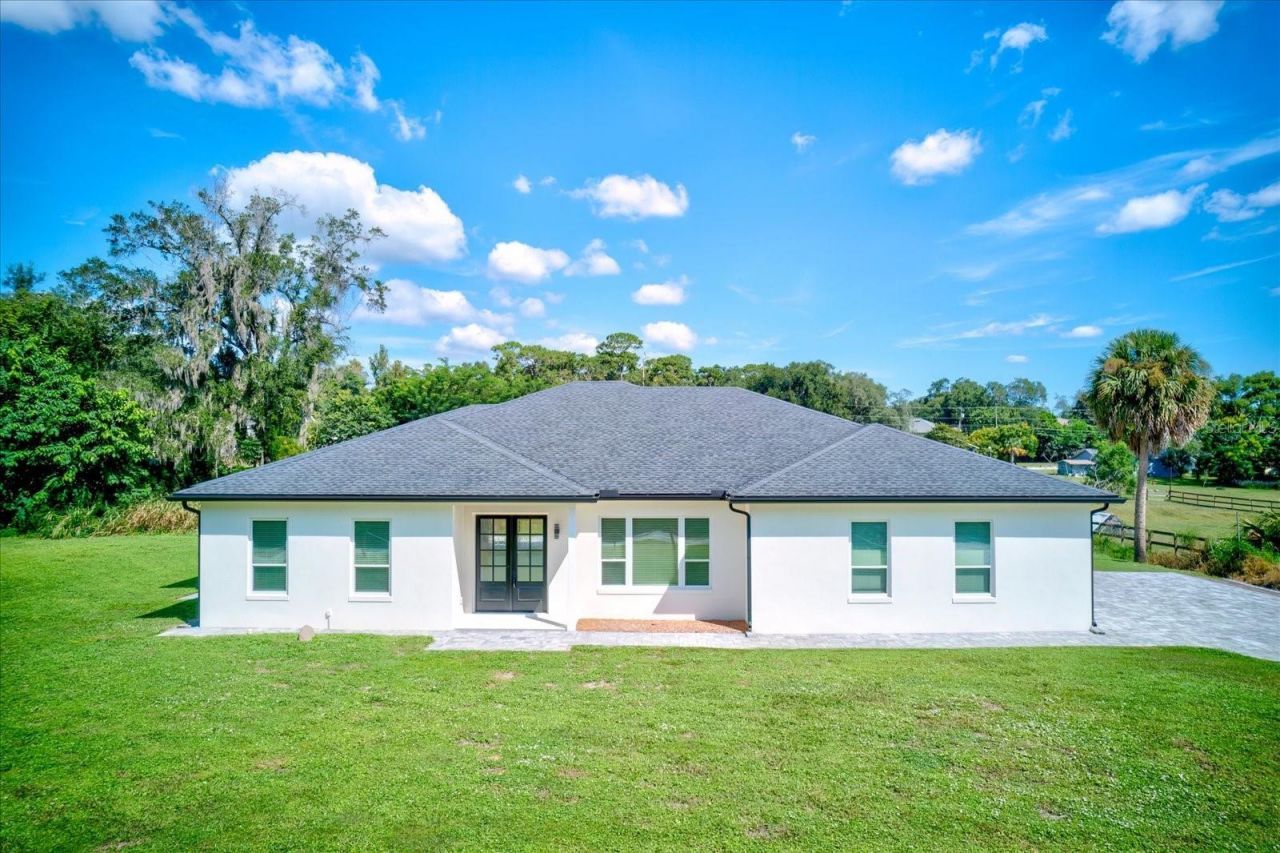
Private retreat in the heart of the Lake Brantley area! This impressive all-concrete-block NEW BUILD sits on a spacious 0.6-acre lot with NO HOA and offers exceptional privacy, flexibility, and space. The European-inspired floor plan features 4 bedrooms, a large office, 3.5 baths, dual primary suites, including one with a private entrance-ideal for multi-generational living or guests. Enjoy the open floor plan, 10-foot ceilings, a chef-inspired kitchen with top end appliances, space for a double oven or other configuration of your choice, both a walk-in and butler pantry, dedicated laundry room, and zero-entry showers. The stone paver driveway leads around to the side entry oversized 2 car garage complete with epoxy flooring has plenty of space for your vehicles, a boat, golf cart, or a workshop, with plenty of room leftover for storage, as well as a plug for your EV. Outside, the covered stone paver lanai features a summer kitchen with gas and electric connections, while the expansive lot provides room for a pool, RV/boat parking, garden, or additional outdoor living. Located at the end of a quiet private road, this unique property offers peaceful living with convenient access to area amenities and Seminole County schools. Privacy, space, flexibility, and no HOA-this one is a must-see! Some photos have been virtually staged. Property may be under audio/video surveillance.
Property Features
Property Type: Residential - Single Family
Cooling: Central Air, Attic Fan
Garage: 2 car attached
Heating: Central
Home Style: Contemporary
Lot Size: 0.58 Acres
Roof Type: Shingle
Stories: 1.0
Taxes: $8,054
Year Built: 2024
Amenities
Built-in Features
Cathedral Ceiling(s)
Ceiling Fans(s)
Kitchen/Family Room Combo
Open Floorplan
Primary Bedroom Main Floor
Solid Surface Counters
Split Bedroom
Stone Counters
Thermostat
Walk-In Closet(s)
Window Treatments
Outdoor Kitchen
Private Mailbox
Private Yard
Rain Gutters
Feature Descriptions
Additional Rooms: Attic, Breakfast Room Separate, Den/Library/Office, Great Room, Inside Utility, Interior In-Law Suite w/Private Entry
Appliances: Cooktop, Dishwasher, Disposal, Electric Water Heater, Range Hood, Refrigerator
Directions: SR436 to W Lake Brantley Rd. Turn onto Virginia. Left onto Turner Ln.
Exterior: Block
Flood Zone Code: X500
Flooring: Luxury Vinyl, Tile
Foundation: Slab
Home Warranty Y/N: No
Listing Terms: Cash, Conventional, FHA, VA Loan
Lot Dimensions: 0.58
Number of Septics: 1
Other Equipment: Private Yard
Ownership: Fee Simple
Parking: Driveway, Garage Faces Side
Parking Notes: Driveway, Garage Faces Side
Patio/Porch: Rear Porch
Property Attached Y/N: No
Property Sub-Type: Single Family Residence
Sewer: Septic Tank
Showing Instructions: Sentri Lock Box
Special Sale Provisions: None
Utilities: Cable Available
Water: Public
Water Access Y/N: No
Windows: Blinds, Double Pane Windows
Zoning: A-1
Local Schools
High School: Lake Brantley High
Middle School: Teague Middle
Elementary School: Forest City Elementary
Listed By / Shown By
Listed By
Agency Name: RE/MAX TOWN & COUNTRY REALTY
Agency Contact: 407-695-2066
Shown By
Agency Title: Florida Executive Realty
Agency Phone: 813-908-8500

Estimate Your Payment
Estimated Payment
$ 2,647.19 per month $1,747.07 Principal & Interest $671.17 Property Tax $228.96 Homeowner's Insurance
1148 Turner Lane | MLS# O6444463
This single family home located at 1148 Turner Lane , Altamonte Springs, FL 32714 is currently listed for sale with an asking price of $785,000. This property was built in 2024 and has 4 bedrooms and 3 full and 1 partial baths with 2954 sq. ft. Turner Lane is located in the ACADEMY HEIGHTS subdivision. Search ACADEMY HEIGHTS real estate on www.floridaexecutiverealty.com today.