
BEDS3
BATHS1 full 1 partial
SQUARE FEET1,285
MLS#O6431523
STATUSActive
PROPERTY TYPEResidential - Single Family
SUBDIVISIONPEARL LAKE HEIGHTS REP OF LTS 13 TO 21 BLK 6
Property Description
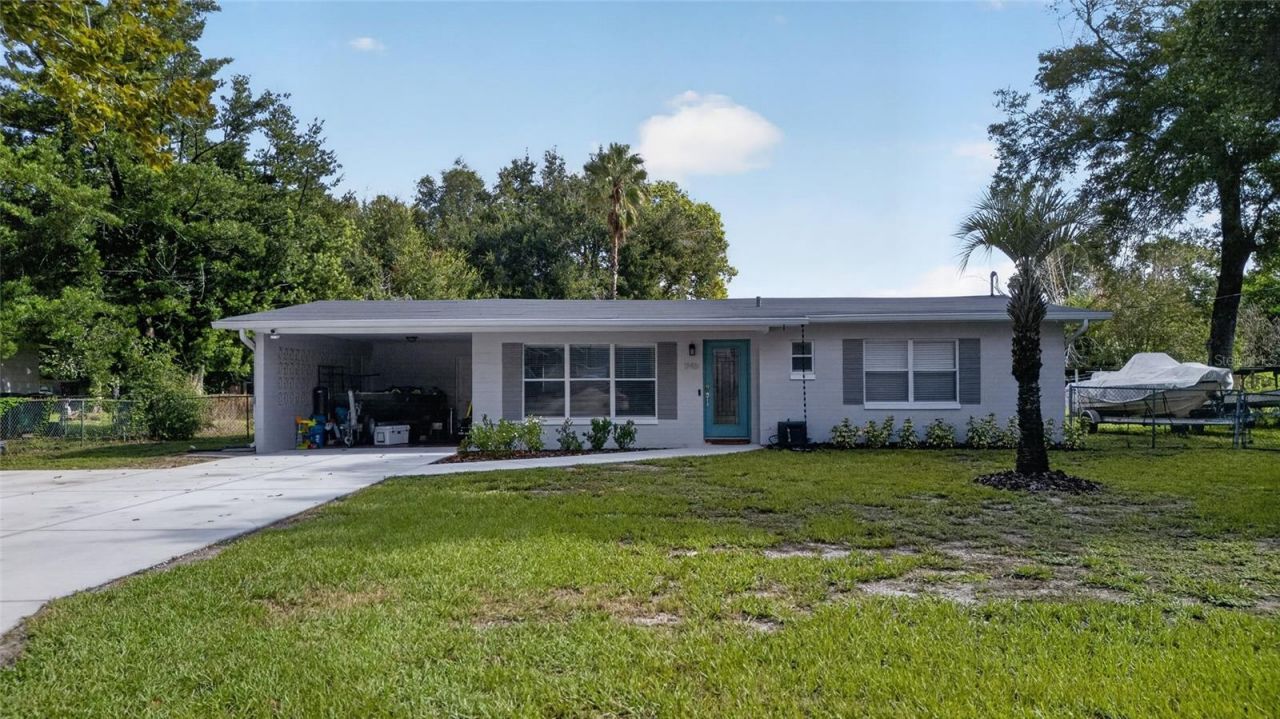
You have a rare opportunity to own a home with space, privacy, and location without the restrictions of an HOA! This charming, renovated mid-century modern home at 1146 Donald Ave in the heart of Altamonte Springs, is waiting for you! Enjoy an amazing location on a quiet street combined with the serenity of nearly half an acre of fully fenced, private backyard living! This fully renovated and well-maintained 2 bedroom, 1.5 bath home features a bright open floor plan with big windows, lovely tile floors, and a brand new kitchen! The large family room was a third bedroom and can easily become a third bedroom again! Beautifully remodeled kitchen and bathrooms, with lots of light and views of the fully fenced backyard, complete with a block storage building/workshop. This home is turnkey! With quick access to Maitland Exhange, 434 and 436, and I-4 and the 429, the world is your oyster! See it today!
Property Features
Property Type: Residential - Single Family
Cooling: Central Air
Fenced: Yes
Heating: Central, Electric
Home Style: Mid-Century Modern, Ranch
Lot Size: 0.46 Acres
Roof Type: Other
Stories: 1.0
Taxes: $3,004
Year Built: 1958
Amenities
Ceiling Fans(s)
Kitchen/Family Room Combo
Living Room/Dining Room Combo
Open Floorplan
Solid Surface Counters
Thermostat
Window Treatments
Fire Pit
Lighting
Sliding Doors
Storage
Feature Descriptions
Appliances: Dishwasher, Disposal, Dryer, Electric Water Heater, Microwave, Range, Refrigerator, Washer
Community Features: Street Lights
Days on Site: 5
Directions: Head West on 436 to Left on Pearl Lake Causeway and a Right onto Donald Ave. Home is on your right
Exterior: Block
Fencing: Chain Link
Flood Zone Code: X
Flooring: Ceramic Tile
Foundation: Slab
Home Warranty Y/N: No
Listing Terms: Cash, Conventional, FHA, VA Loan
Lot: Oversized Lot, Private, Street Dead-End
Lot Dimensions: 0.46
Other Equipment: Fire Pit
Other Structures: Workshop
Ownership: Fee Simple
Patio/Porch: Front Porch, Patio
Property Attached Y/N: No
Property Sub-Type: Single Family Residence
Security: Smoke Detector(s)
Sewer: Septic Tank
Showing Instructions: Appointment Only, Lock Box Electronic, ShowingTime
Special Sale Provisions: None
Utilities: Cable Connected, Electricity Connected, Fiber Optics, Water Connected
Vegetation: Fruit Trees, Mature Landscaping, Trees/Landscaped
Water: Public
Water Access Y/N: No
Zoning: R-1A
Room Sizes
Living Room: 19x14
Kitchen: 12x12
Primary Bedroom: 12x14
Bedroom 2: 11x14
Dining Room: 8x12
Family Room: 17.5x11.5
Listed By / Shown By
Listed By
Agency Name: FATHOM REALTY FL LLC
Agency Contact: bnunez@fathomrealty.com
Shown By
Agency Title: Florida Executive Realty
Agency Phone: 813-908-8500

Estimate Your Payment
Estimated Payment
$ 1,257.23 per month $890.23 Principal & Interest $250.33 Property Tax $116.67 Homeowner's Insurance
1146 Donald Avenue | MLS# O6431523
This single family home located at 1146 Donald Avenue, Altamonte Springs, FL 32714 is currently listed for sale with an asking price of $399,999. This property was built in 1958 and has 3 bedrooms and 1 full and 1 partial baths with 1285 sq. ft. Donald Avenue is located in the PEARL LAKE HEIGHTS REP OF LTS 13 TO 21 BLK 6 subdivision. Search PEARL LAKE HEIGHTS REP OF LTS 13 TO 21 BLK 6 real estate on www.floridaexecutiverealty.com today.