
BEDS4
BATHS2 full 1 partial
SQUARE FEET2,081
MLS#G5116545
STATUSActive
PROPERTY TYPEResidential - Single Family
SUBDIVISIONDUNBRIDGE
Property Description
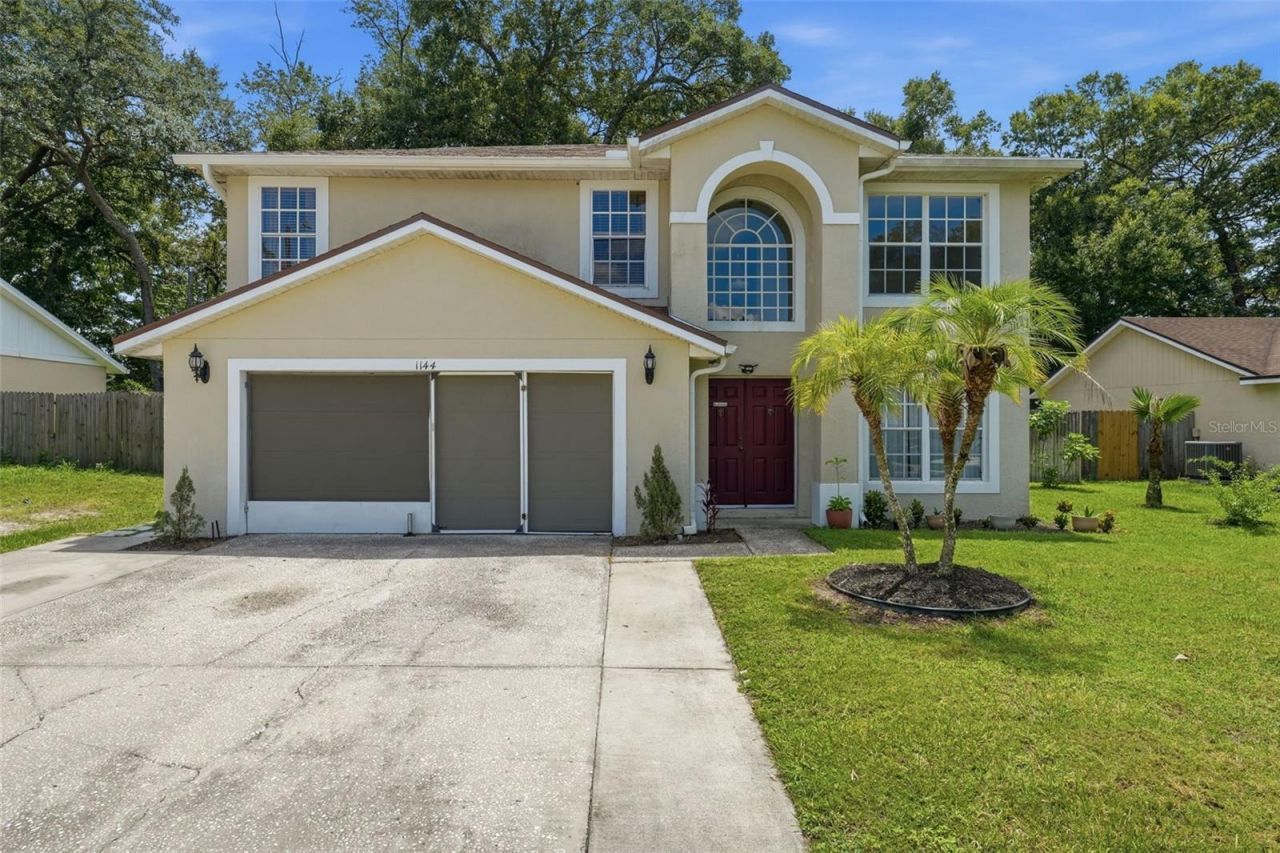
Spacious 4 Bed 2-1/2 Bath Updated & No HOA in Desirable Dunbridge! Welcome to this beautiful 4-bedroom, 2.5-bath two-story block home in the desirable Dunbridge subdivision! With approximately 2,000 square feet of living space, this well-maintained home offers plenty of room to live, relax, and entertain. Inside, you'll find a renovated kitchen, updated bathrooms, spacious bedrooms, and a functional layout designed for everyday living. The solid block construction extends to the second floor, providing added durability. You'll also appreciate the major updates, including a 2023 roof, 2017 AC, and 2019 hot water heater. Step outside to enjoy the spacious backyard, perfect for entertaining, relaxing, or enjoying the Florida sunshine. The home also features a 2-car garage plus driveway parking for up to three vehicles. And one of the biggest perks? NO HOA! Conveniently located near shopping, dining, schools, parks, and major roadways, this home offers the perfect combination of space, updates, convenience, and Central Florida living. Come take a look-you may have just found your next home!
Property Features
Property Type: Residential - Single Family
Cooling: Central Air
Fenced: Yes
Garage: 2 car attached
Heating: Central
Lot Size: 0.17 Acres
Roof Type: Shingle
Stories: 2.0
Taxes: $1,544
Year Built: 1994
Amenities
Cathedral Ceiling(s)
Ceiling Fans(s)
Eat-in Kitchen
High Ceilings
Kitchen/Family Room Combo
Vaulted Ceiling(s)
Walk-In Closet(s)
French Doors
Private Yard
Feature Descriptions
Appliances: Dishwasher, Microwave, Range
Directions: From Highway 436 take Sheeler Rd south. Cross over 441 and follow to Dunbridge Subdivision on the left. House will be on the right.
Exterior: Block, Stucco
Fencing: Wood
Flood Zone Code: X
Flooring: Ceramic Tile, Vinyl
Foundation: Slab
Home Warranty Y/N: No
Lot Dimensions: 0.17
Other Equipment: Private Yard
Ownership: Fee Simple
Pets Allowed: Yes
Property Attached Y/N: No
Property Sub-Type: Single Family Residence
Sewer: Public Sewer
Showing Instructions: Appointment Only, Call Listing Agent, Combination Lock Box, ShowingTime
Special Sale Provisions: None
Utilities: BB/HS Internet Available, Cable Available, Electricity Connected, Sewer Connected, Water Connected
Water: Public
Water Access Y/N: No
Zoning: R-1A
Listed By / Shown By
Listed By
Agency Name: DOWN HOME REALTY, LLLP
Agency Contact: 352-753-0976
Shown By
Agency Title: Florida Executive Realty
Agency Phone: 813-908-8500

Estimate Your Payment
Estimated Payment
$ 1,135.31 per month $890.00 Principal & Interest $128.67 Property Tax $116.64 Homeowner's Insurance
1144 Dunbridge | MLS# G5116545
This single family home located at 1144 Dunbridge , Apopka, FL 32703 is currently listed for sale with an asking price of $399,900. This property was built in 1994 and has 4 bedrooms and 2 full and 1 partial baths with 2081 sq. ft. Dunbridge is located in the DUNBRIDGE subdivision. Search DUNBRIDGE real estate on www.floridaexecutiverealty.com today.