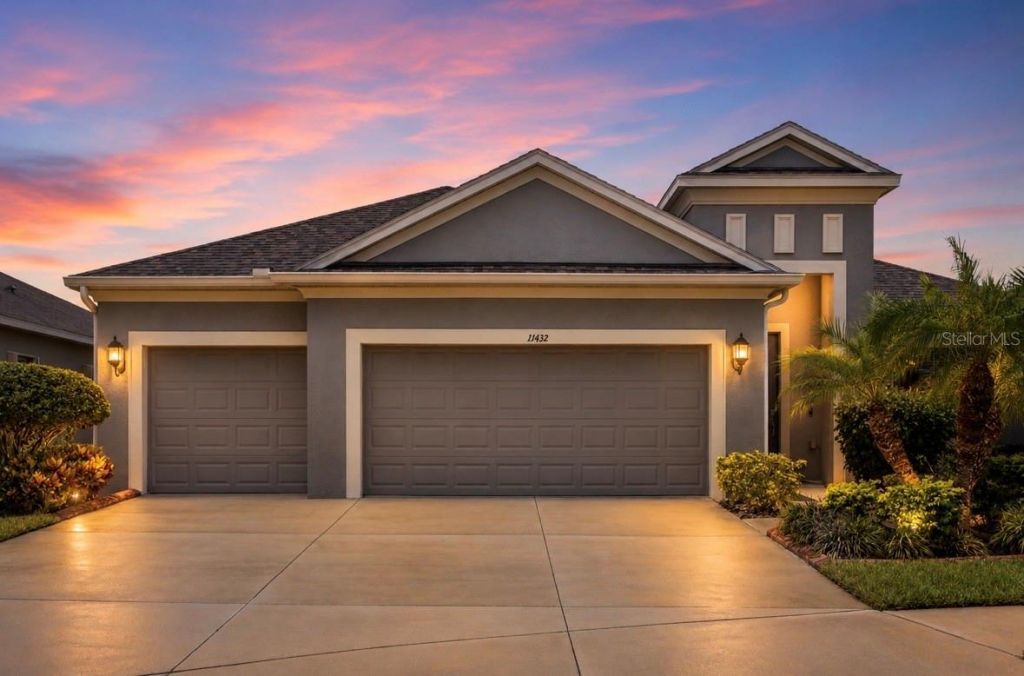

BEDS4
BATHS3 full
SQUARE FEET2,468
MLS#TB8530667
STATUSActive
PROPERTY TYPEResidential - Single Family
SUBDIVISIONRESERVE AT SOUTH FORK
Property Description
Welcome to 11432 Drifting Leaf Drive in the gated Reserve at South Fork! This beautifully maintained 4-bedroom, 3-bathroom home with a dedicated office/den and 3-car garage offers the perfect blend of luxury and functionality. The open-concept floor plan features ceramic tile flooring throughout the main living areas and a gourmet kitchen with new appliances and a reverse osmosis drinking water system overlooking the spacious living room. Step outside to your private backyard oasis complete with an outdoor kitchen, a sparkling pool and spa, new pool heater, new pool pump, and peaceful pond views. Additional upgrades include a new high-efficiency two-stage Rheem A/C system, offering year-round comfort and energy efficiency. Conveniently located near shopping, dining, schools, and major highways, this home offers resort-style living in one of South Fork's most desirable gated communities.
Property Features
Property Type: Residential - Single Family
Cooling: Central Air
Garage: 3 car attached
Heating: Central
Lot Size: 0.19 Acres
Roof Type: Shingle
Stories: 1.0
Taxes: $11,040
Year Built: 2015
Amenities
Ceiling Fans(s)
Crown Molding
Eat-in Kitchen
High Ceilings
Open Floorplan
Solid Wood Cabinets
Thermostat
Walk-In Closet(s)
Hurricane Shutters
Lighting
Outdoor Grill
Sliding Doors
Feature Descriptions
Appliances: Dishwasher, Microwave, Range, Refrigerator
Directions: I-75 to big bend rd. Continue East on Big Bend until you arrive at Clement Pride Blvd and turn right toward Drifting LeafDrive and the destination will be on the right. Gate code is required.
Exterior: Block, Stucco
Flood Zone Code: X
Flooring: Ceramic Tile
Foundation: Slab
HOA Fee: 251.66/ Quarterly
HOA Y/N: Yes
Home Warranty Y/N: No
Listing Terms: Cash, Conventional, FHA, VA Loan
Lot Dimensions: 0.19
Other Equipment: Irrigation Equipment
Ownership: Fee Simple
Pets Allowed: Yes
Pets Restrictions: Check with the HOA in regards to any rules or restrictions involving pets.
Pool: Heated, In Ground
Property Attached Y/N: No
Property Sub-Type: Single Family Residence
Sewer: Public Sewer
Showing Instructions: Appointment Only, ShowingTime
Special Sale Provisions: None
Swimming Pool: Yes
Utilities: Cable Connected, Electricity Connected
Water: Public
Water Access Y/N: No
Zoning: PD
Room Sizes
Kitchen: 14x14
Primary Bedroom: 13x17
Living Room: 17x24
Listed By / Shown By
Listed By
Agency Name: CHARLES RUTENBERG REALTY INC
Agency Contact: 866-580-6402
Shown By
Agency Title: Florida Executive Realty
Agency Phone: 813-908-8500

Estimate Your Payment
Estimated Payment
$ 2,523.48 per month $1,417.69 Principal & Interest $920.00 Property Tax $185.79 Homeowner's Insurance
11432 Drifting Leaf Drive | MLS# TB8530667
This single family home located at 11432 Drifting Leaf Drive, Riverview, FL 33579 is currently listed for sale with an asking price of $637,000. This property was built in 2015 and has 4 bedrooms and 3 full baths with 2468 sq. ft. Drifting Leaf Drive is located in the RESERVE AT SOUTH FORK subdivision. Search RESERVE AT SOUTH FORK real estate on www.floridaexecutiverealty.com today.