
BEDS3
BATHS2 full
SQUARE FEET1,677
MLS#W7887960
STATUSActive
PROPERTY TYPEResidential - Single Family
SUBDIVISIONWELLINGTON AT SEVEN HILLS
Property Description
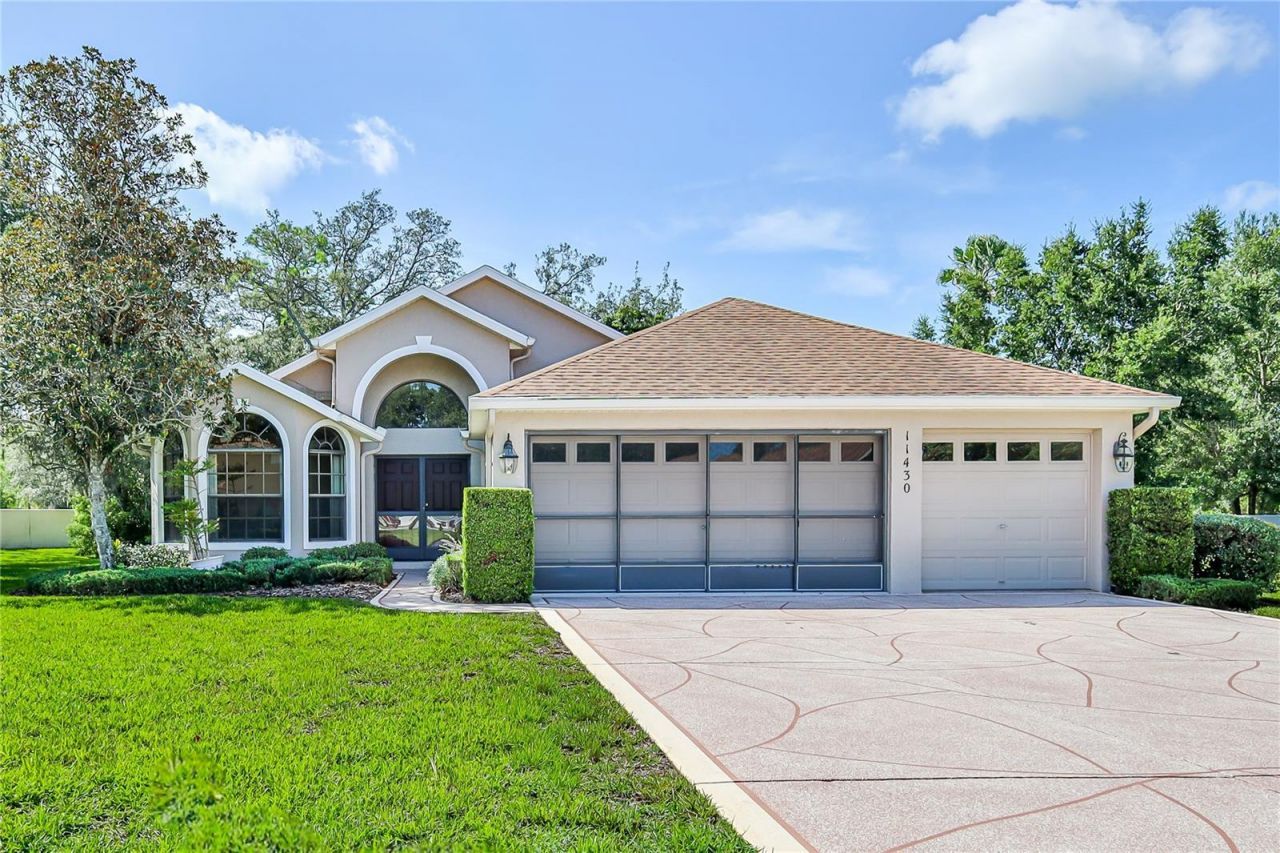
Virtually Staged. Jackpot! If you are looking forward to living the Florida Lifestyle in an upscale, incredible 55 + community, this is the home for you. An abundance of the homes in this upscale 55 Plus Community are Patio Homes, free standing, single family & with Exterior Maintenance. (see details) Almost all of them have a 2 car garage. This home has a 3 car garage which is a big commodity. Situated on an oversized lot with a private yard, on a beautiful Cul-de-Sac street. This 3-bedroom home features 2 baths, formal dining/or flexibility for home office, split plan & 1,677 sq. ft of living space.As you approach the home, notice the painted driveway, lovely landscaping, & walkway to the double door entry with screen doors. Enter the large foyer with coat closet, formal dining with bay windows. New Luxury vinyl plank flooring & beautiful tile in entry, kitchen, nook & utility room. Electrical floor outlets for convenience in the great room allows you flexibility to place furniture. New Kitchen cabinets, appliances are newer & the custom detail to the built-ins in dining area are great, which allows you to display your dishes. Includes double pantry space. From the double French Doors with built in blinds, walk out to the deck which is perfect for outdoor grilling. Plant pots filled with herbs, etc. right outside the kitchen as you prepare your meals. Also, the home has an enclosed lanai with screens & plexiglass windows to enjoy the beautiful weather overlooking the large yard. With custom cabinetry & shelving - making it perfect for entertaining & additional storage. This split plan has 2 good sized guest rooms with upgraded baths in between. Both guest bedrooms have closet systems & additional shelving for extra storage. Primary bath has upgraded large walk-in shower with amazing glass & tile work. Sweeping cultured marble counters & drawers for storage. A solar tube lights up the room & specialty lighting. Primary Bedroom with 2 closets, one a large walk-in with custom closet system & organization. Heated flooring in primary bedroom. Vaulted ceilings throughout. Water filtration system in garage.Guest bath is also upgraded with custom tiles, stone tile flooring, and wainscoting on walls in hallway giving additional architectural charm. Inside utility room includes washer, dryer & utility sink. Reminder - don't forget the 3 car garage that can easily be transformed to a 2 car garage with a separate workshop or additional storage room.Wellington is a wonderful 55+ Community. 24-hour guard & gated with an 18,000 sq. ft. clubhouse, offering a ballroom, meeting rooms, library, & an on-site restaurant. Enjoy the lifestyle with amenities such as an Olympic-sized heated pool, spa, pickle ball, tennis courts, bocce, a fitness center, billiards & many clubs with activities to join in. Bar & Grill is so convenient, eat out by the pool or just enjoy the company. Walking is easy along the sidewalks & benches provided. Pet friendly neighborhood & Tampa just 45 minutes away, with easy access to the Suncoast Parkway, making commutes to Tampa International Airport & all the city's attractions a breeze. It's a short drive to local beaches, fishing, kayaking & more. Included in your HOA Dues is Fiber Optic Internet & Streaming, exterior painting, maintain sprinkler system, yard work. Priced to sell in a fabulous community.
Property Features
Property Type: Residential - Single Family
Cooling: Central Air
Garage: 3 car attached
Heating: Central
Home Style: Contemporary
Lot Size: 0.33 Acres
Roof Type: Shingle
Stories: 1.0
Taxes: $2,236
Year Built: 2000
Amenities
Built-in Features
Ceiling Fans(s)
Eat-in Kitchen
High Ceilings
Open Floorplan
Split Bedroom
Thermostat
Vaulted Ceiling(s)
French Doors
Private Mailbox
Rain Gutters
Sidewalk
Sprinkler Metered
Feature Descriptions
Additional Rooms: Inside Utility
Appliances: Dishwasher, Disposal, Dryer, Microwave, Range, Refrigerator
Association Amenities: Cable TV, Clubhouse, Fence Restrictions, Fitness Center, Gated, Pickleball Court(s), Pool, Recreation Facilities, Spa/Hot Tub, Tennis Court(s), Vehicle Restrictions
Builder: Regency
Community Features: Clubhouse, Deed Restrictions, Fitness Center, Gated Community - Guard, Pool, Restaurant, Sidewalks, Tennis Court(s), Street Lights
Directions: Drive into community stay on Wexford and drive around the round-a-bout with gazebo. Head east on Billingham and turn right on Fort Mill. Turn left on to Kingstree on right of cul-de-sac.
Exterior: Block, Stucco
Flood Zone Code: x
Flooring: Ceramic Tile, Luxury Vinyl
Foundation: Slab
HOA Fee: 233/ Monthly
HOA Y/N: Yes
Home Warranty Y/N: No
Hot Tub: Yes
Listing Terms: Cash, Conventional
Lot: Cleared, Cul-De-Sac, Landscaped, Level, Paved, Private
Lot Dimensions: 0.33
Model: Nightengale
Other Equipment: Irrigation Equipment
Ownership: Fee Simple
Parking: Driveway, Garage Door Opener
Parking Notes: Driveway, Garage Door Opener
Patio/Porch: Covered, Enclosed, Side Porch
Pets Allowed: Yes
Property Attached Y/N: No
Property Sub-Type: Single Family Residence
Security: Gated Community, Smoke Detector(s)
Senior Community: Yes
Sewer: Public Sewer
Showing Instructions: Supra Lock Box, ShowingTime
Special Sale Provisions: None
Utilities: Electricity Connected, Fiber Optics, Sewer Connected, Sprinkler Meter, Underground Utilities, Water Connected
Vegetation: Mature Landscaping, Trees/Landscaped
Water: Public
Water Access Y/N: No
Windows: Blinds
Zoning: PDP
Room Sizes
Great Room: 14x20
Primary Bedroom: 12x15
Kitchen: 15x14
Listed By / Shown By
Listed By
Agency Name: TROPIC SHORES REALTY LLC
Agency Contact: jimtacy@tampabay.rr.com
Shown By
Agency Title: Florida Executive Realty
Agency Phone: 813-908-8500

Estimate Your Payment
Estimated Payment
$ 878.57 per month $612.03 Principal & Interest $186.33 Property Tax $80.21 Homeowner's Insurance
11430 Kingstree Court | MLS# W7887960
This single family home located at 11430 Kingstree Court , Spring Hill, FL 34609 is currently listed for sale with an asking price of $275,000. This property was built in 2000 and has 3 bedrooms and 2 full baths with 1677 sq. ft. Kingstree Court is located in the WELLINGTON AT SEVEN HILLS subdivision. Search WELLINGTON AT SEVEN HILLS real estate on www.floridaexecutiverealty.com today.