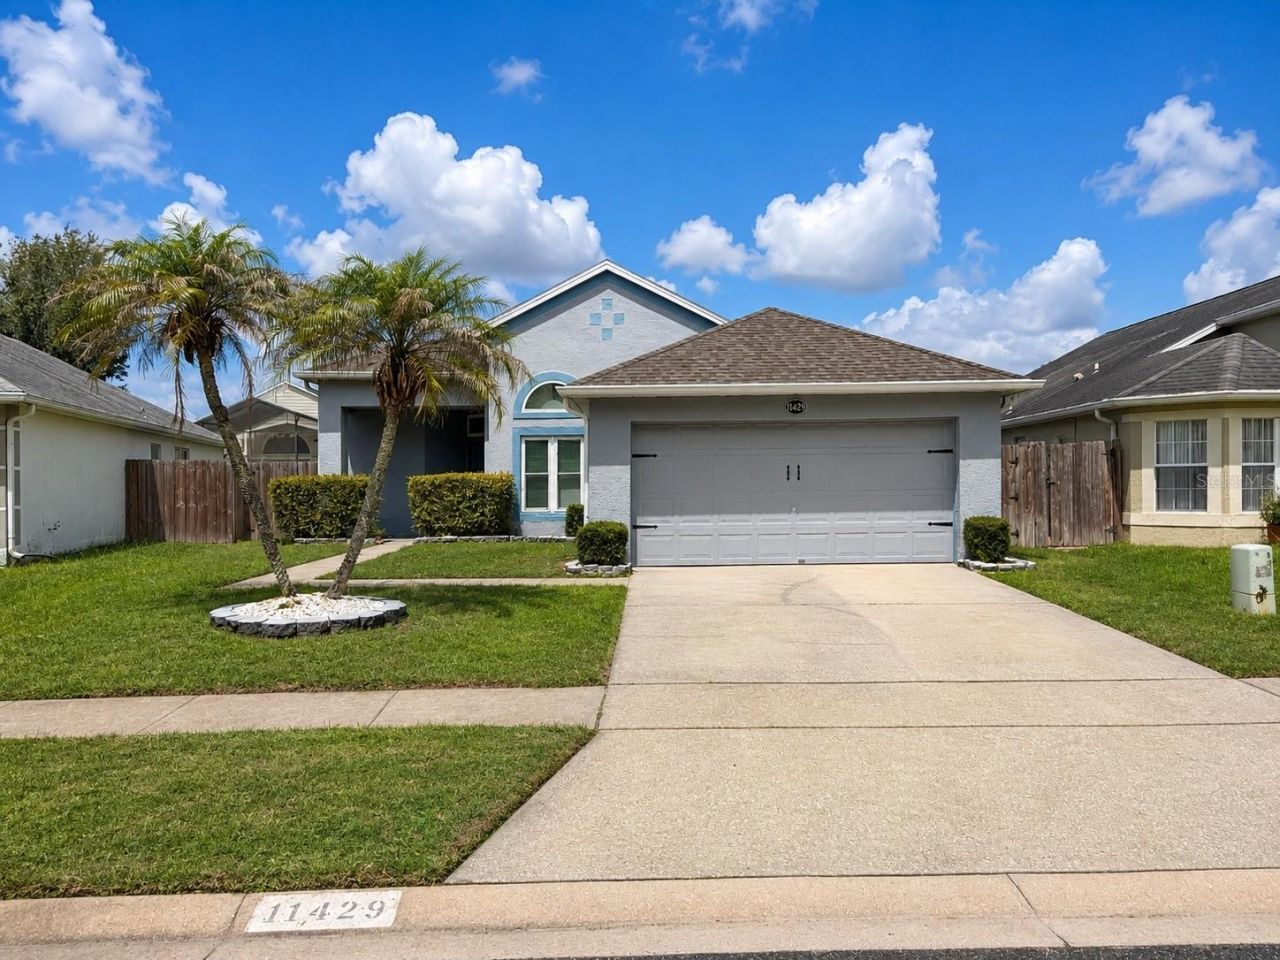

BEDS3
BATHS2 full
SQUARE FEET1,261
MLS#O6429664
STATUSActive
PROPERTY TYPEResidential - Single Family
SUBDIVISIONSOUTHCHASE
Property Description
Seller offering up to $16,995 toward buyer closing costs, prepaid expenses, and/or interest rate buydown! NEW PHOTOS COMING SOON! Move-in ready 3-bedroom, 2-bath POOL home in Orlando's established Southchase community with the big-ticket items already handled: 2022 ROOF, 2022 HVAC, 2021 WATER HEATER, and a kitchen renovated with white shaker cabinets, granite countertops, and stainless steel appliances. Both bathrooms feature granite-topped vanities. A bright, open floor plan offers high ceilings and durable laminate plank flooring with no carpet anywhere, and the primary bedroom includes a walk-in closet. Out back, the screen-enclosed private pool and covered lanai overlook the fenced backyard - your year-round Florida retreat. 2-car garage with a freshly painted, finished floor. Low $320/year HOA and no CDD. Minutes to SR-417, Florida's Turnpike, Orlando International Airport, Lake Nona Medical City, and The Loop shopping and dining. Schedule your showing today.
Property Features
Property Type: Residential - Single Family
Cooling: Central Air
Garage: 2 car attached
Heating: Central
Lot Size: 0.14 Acres
Roof Type: Shingle
Stories: 1.0
Taxes: $5,540
Year Built: 1994
Amenities
Thermostat
Sidewalk
Feature Descriptions
Appliances: Dishwasher, Disposal, Microwave, Range
Directions: From I-4 south on SOBT to Wetherbee Rd, turn left to Bohannon, turn left to Kenley circle, turn right then imediately turn left
Exterior: Block, Stucco
Flood Zone Code: X
Flooring: Laminate
Foundation: Slab
HOA Fee: 160/ Semi-Annually
HOA Y/N: Yes
Home Warranty Y/N: No
Listing Terms: Cash, Conventional, FHA, VA Loan
Lot Dimensions: 0.14
Ownership: Fee Simple
Pets Allowed: Yes
Pets Restrictions: Buyer to verify with HOA.
Pool: In Ground, Screen Enclosure
Property Attached Y/N: No
Property Sub-Type: Single Family Residence
Sewer: Public Sewer
Showing Instructions: See Remarks, ShowingTime
Special Sale Provisions: None
Swimming Pool: Yes
Utilities: Cable Available, Electricity Connected
Water: Public
Water Access Y/N: No
Zoning: P-D
Room Sizes
Living Room: 15.5x20.3
Kitchen: 8x11.8
Dinette: 6.9x9.3
Primary Bedroom: 11.8x14
Bedroom 2: 10.11x9.11
Bedroom 3: 10.11x10.4
Local Schools
High School: Cypress Creek High
Middle School: South Creek Middle
Elementary School: Southwood Elem
Listed By / Shown By
Listed By
Agency Name: PROPERTY LOGIC RE
Agency Contact: 407-909-3436
Shown By
Agency Title: Florida Executive Realty
Agency Phone: 813-908-8500

Estimate Your Payment
Estimated Payment
$ 1,468.31 per month $890.00 Principal & Interest $461.67 Property Tax $116.64 Homeowner's Insurance
11429 Kenley Circle | MLS# O6429664
This single family home located at 11429 Kenley Circle , Orlando, FL 32824 is currently listed for sale with an asking price of $399,900. This property was built in 1994 and has 3 bedrooms and 2 full baths with 1261 sq. ft. Kenley Circle is located in the SOUTHCHASE subdivision. Search SOUTHCHASE real estate on www.floridaexecutiverealty.com today.