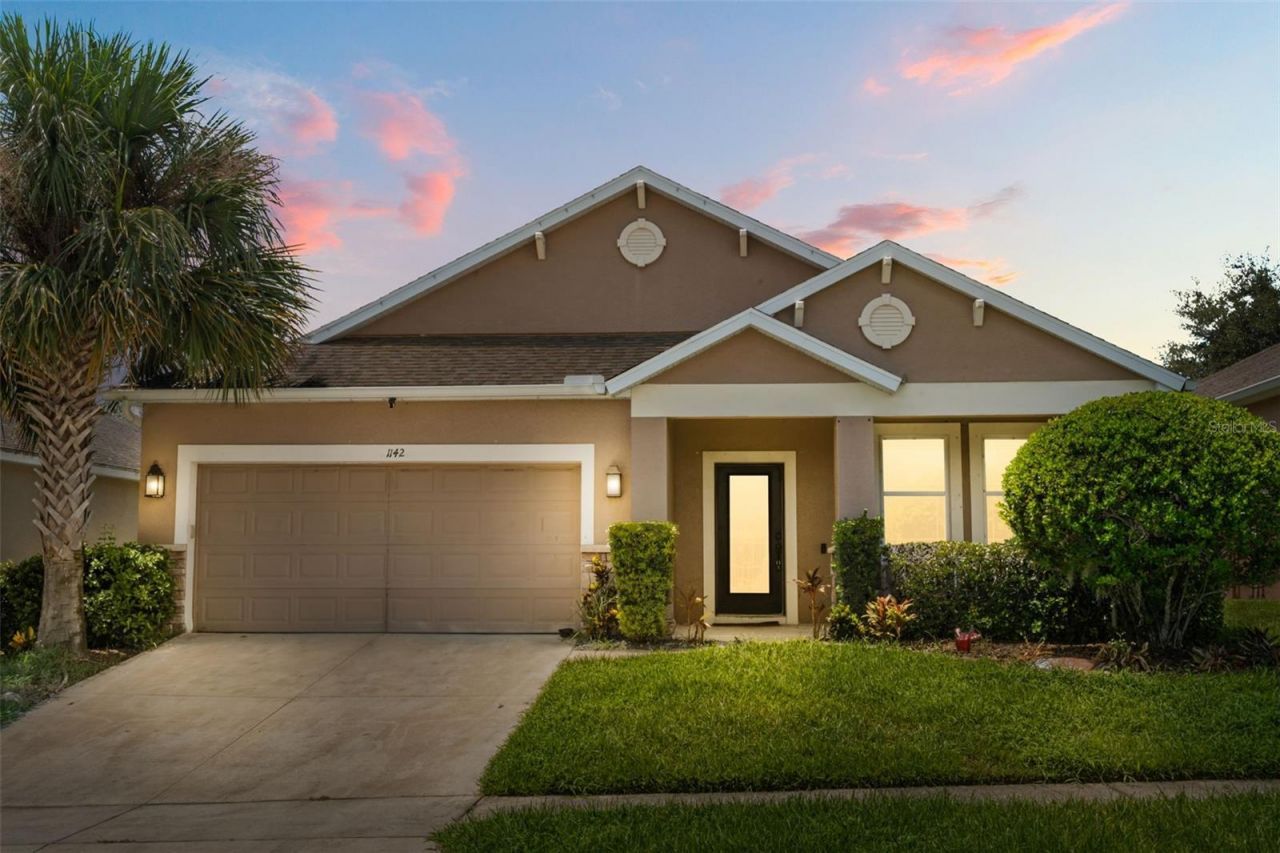

BEDS3
BATHS2 full
SQUARE FEET2,047
MLS#O6431772
STATUSActive
PROPERTY TYPEResidential - Single Family
SUBDIVISIONHILLTOP RESERVE
Property Description
Great opportunity in the desirable Hilltop Reserve community of Apopka! This home offers an open and inviting floor plan with an eat in kitchen, large center island and plenty of space for gathering and everyday living. An additional flex room provides even more versatility and can easily serve as a home office, den, playroom, hobby space or whatever best fits your needs. The layout offers a great foundation for buyers who want to add their own personal style and make a home their own. Whether you are searching for a primary residence or an investment opportunity with value add potential, there is plenty of possibility here. Hilltop Reserve offers a community pool, playground and recreation areas while putting you close to shopping, dining and everyday conveniences. Quick access to SR 414 and SR 429 makes it easy to reach Maitland, Winter Park, Downtown Orlando and destinations throughout Central Florida. A fantastic opportunity to own in an established Apopka community with a convenient location, flexible living spaces and plenty of potential. *Professional Photos/ Interior Photos Coming Soon!
Property Features
Property Type: Residential - Single Family
Cooling: Central Air
Garage: 2 car attached
Heating: Electric
Lot Size: 0.13 Acres
Roof Type: Shingle
Stories: 1.0
Taxes: $4,499
Year Built: 2016
Amenities
Eat-in Kitchen
Kitchen/Family Room Combo
Open Floorplan
Primary Bedroom Main Floor
Sidewalk
Feature Descriptions
Appliances: Cooktop, Dishwasher, Electric Water Heater, Range, Refrigerator
Community Features: Playground, Pool, Sidewalks
Days on Site: 14
Directions: From I 4, take Exit 90B toward FL 414 West and Maitland Boulevard. Continue on FL 414 West and take Exit 5. Turn left onto Marden Road, then left onto Hilltop Reserve Lane. Turn right onto Grand Hilltop Drive. Home will be on the left at 1142 Grand Hillto
Exterior: Block, Concrete, Stucco
Flood Zone Code: X
Flooring: Carpet, Tile
Foundation: Block
HOA Fee: 85/ Monthly
HOA Y/N: Yes
Home Warranty Y/N: No
Listing Terms: Cash, Conventional, FHA, VA Loan
Lot: Cul-De-Sac
Lot Dimensions: 0.13
Other Equipment: Irrigation Equipment
Ownership: Fee Simple
Pets Allowed: Breed Restrictions, Yes
Pets Restrictions: Buyer and Buyers agent to verify
Property Attached Y/N: No
Property Sub-Type: Single Family Residence
Sewer: Public Sewer
Showing Instructions: Coming Soon - Allowing Showings
Special Sale Provisions: None
Utilities: BB/HS Internet Available, Cable Available
Water: Public
Water Access Y/N: No
Zoning: P-D
Room Sizes
Kitchen: 10x11
Living Room: 12x12
Primary Bedroom: 11x10
Bedroom 2: 10x11
Bedroom 3: 10x11
Office: 10x11
Local Schools
High School: Wekiva High
Middle School: Piedmont Lakes Middle
Elementary School: Wheatley Elem
Listed By / Shown By
Listed By
Agency Name: REAL ESTATE HOUSE FL INC
Agency Contact: 407-484-0005
Shown By
Agency Title: Florida Executive Realty
Agency Phone: 813-908-8500

Estimate Your Payment
Estimated Payment
$ 1,356.64 per month $867.97 Principal & Interest $374.92 Property Tax $113.75 Homeowner's Insurance
1142 Grand Hilltop Drive | MLS# O6431772
This single family home located at 1142 Grand Hilltop Drive , Apopka, FL 32703 is currently listed for sale with an asking price of $390,000. This property was built in 2016 and has 3 bedrooms and 2 full baths with 2047 sq. ft. Grand Hilltop Drive is located in the HILLTOP RESERVE subdivision. Search HILLTOP RESERVE real estate on www.floridaexecutiverealty.com today.