
BEDS4
BATHS2 full 1 partial
SQUARE FEET1,632
MLS#C7528606
STATUSActive
PROPERTY TYPEResidential - Single Family
SUBDIVISIONLEHIGH ACRES
Property Description
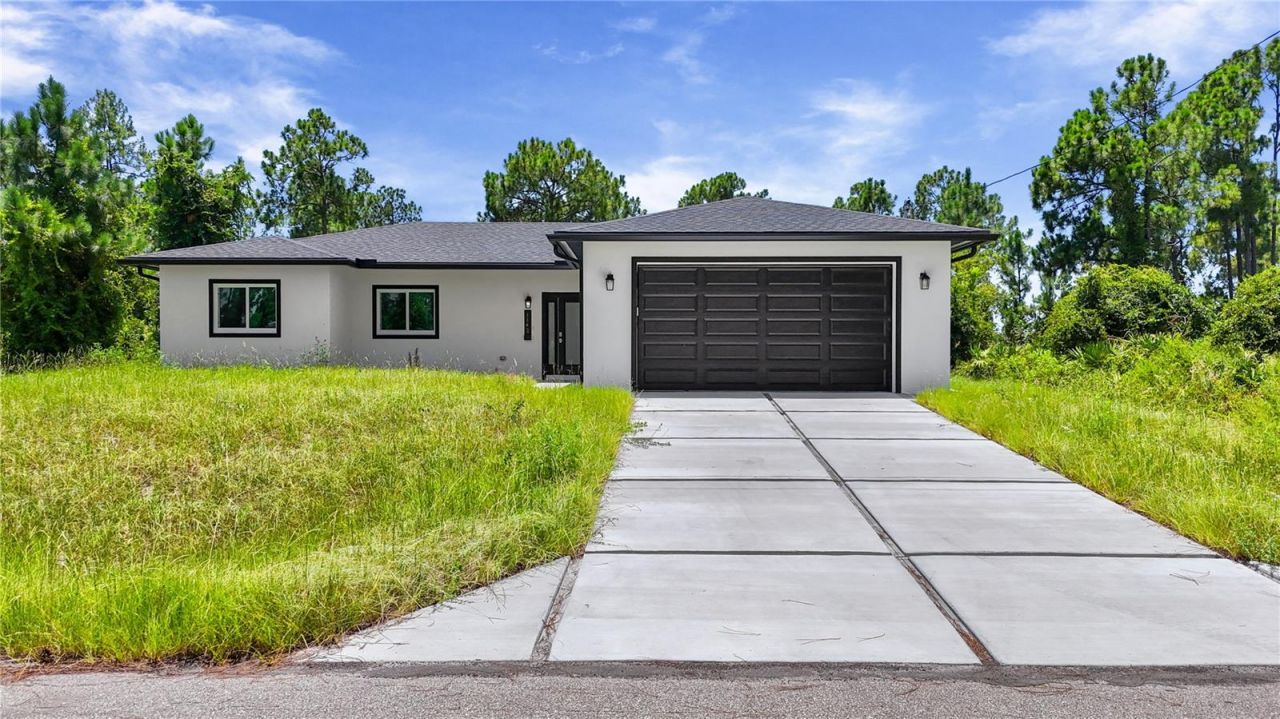
Welcome to this brand new 2026 built home offering 4 bedrooms and 3 baths (2 full, 1 half) across 1,632 sq ft of living space, set on a spacious .24 acre lot. Inside, the kitchen is a true showpiece, featuring a massive waterfall edge island, sleek white cabinetry, quartz style counters, and a full suite of stainless steel appliances including a range, dishwasher, disposal, and self cleaning oven. It opens seamlessly into the great room and dining area, all finished with elegant tile flooring throughout. The split bedroom layout offers privacy and flexibility, with a primary suite featuring a spacious walk in closet and an en suite bath with a glass enclosed shower, while the remaining bedrooms are thoughtfully separated, each with generous closet space. Additional features include an interior laundry, and a covered lanai/porch overlooking the backyard. Impact resistant doors and sliding windows, and an attached 2 car garage. Built for comfortable, low maintenance living, and located in a no subdivision setting in Southeast Lehigh Acres, this move in ready new build offers a great opportunity for buyers seeking modern construction with room to make it your own.
Property Features
Property Type: Residential - Single Family
Cooling: Central Air
Garage: 2 car attached
Heating: Central, Electric
Home Style: Ranch
Lot Size: 0.24 Acres
Roof Type: Shingle
Stories: 1.0
Taxes: $426
Year Built: 2026
Amenities
Kitchen/Family Room Combo
Living Room/Dining Room Combo
Open Floorplan
Split Bedroom
Walk-In Closet(s)
Balcony
Feature Descriptions
Appliances: Cooktop, Dishwasher, Disposal, Dryer, Microwave, Range, Refrigerator, Washer
Barn Features: None
Days on Site: 1
Directions: From FL-82 take a Right onto Columbus Blvd, then take a Left onto Deauville St E, then take a Right onto Columbus Ave S, then take a Left onto Dutchess St E. The property will be on your Left.
Exterior: Block, Concrete, Stucco
Flood Zone Code: X
Flooring: Tile
Foundation: Slab
Home Warranty Y/N: No
Horse Amenities: None
Listing Terms: Cash, Conventional
Lot: Cleared, Landscaped, Level
Lot Dimensions: 0.24
Ownership: Fee Simple
Parking: Driveway, Garage Door Opener, Ground Level
Parking Notes: Driveway, Garage Door Opener, Ground Level
Patio/Porch: Covered, Rear Porch
Pets Allowed: Yes
Property Attached Y/N: No
Property Sub-Type: Single Family Residence
Security: Smoke Detector(s)
Sewer: Septic Tank
Showing Instructions: Other
Special Sale Provisions: None
Utilities: Cable Available, Electricity Available
Vegetation: Mature Landscaping
Water: Well
Water Access Y/N: No
Zoning: RS-1
Listed By / Shown By
Listed By
Agency Name: KELLER WILLIAMS REALTY FT MYER
Agency Contact: 239-236-4350
Shown By
Agency Title: Florida Executive Realty
Agency Phone: 813-908-8500

Estimate Your Payment
Estimated Payment
$ 979.21 per month $834.36 Principal & Interest $35.50 Property Tax $109.35 Homeowner's Insurance
1142 Dutchess Street E | MLS# C7528606
This single family home located at 1142 Dutchess Street E, Lehigh Acres, FL 33974 is currently listed for sale with an asking price of $374,900. This property was built in 2026 and has 4 bedrooms and 2 full and 1 partial baths with 1632 sq. ft. Dutchess Street E is located in the LEHIGH ACRES subdivision. Search LEHIGH ACRES real estate on www.floridaexecutiverealty.com today.