
BEDS3
BATHS2 full
SQUARE FEET1,558
MLS#G5115601
STATUSActive
PROPERTY TYPEResidential - Mobile Home
SUBDIVISIONQUAIL RIDGE ESTATES FIRST
Property Description
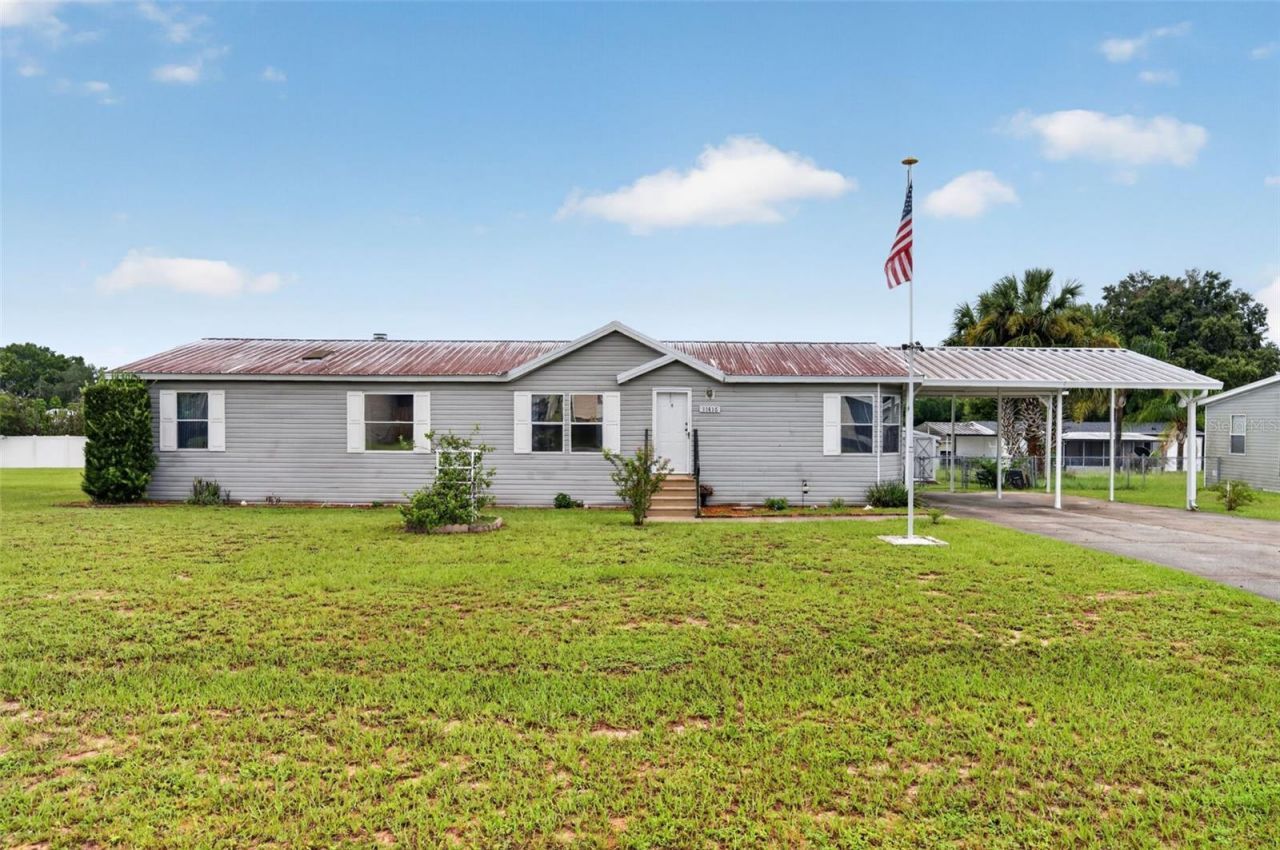
Looking for a home in a low-HOA community? Discover this 3-bedroom, 2-bathroom homein Quail Ridge Estates, situated on just over a quarter-acre lot. The open-concept floor planseamlessly connects the kitchen and living area, making it easy to cook, entertain, or enjoyyour favorite show. After a long day, step onto the back porch just off the Livingroom andunwind in your own outdoor retreat. Schedule your showing today.
Property Features
Property Type: Residential - Mobile Home
Cooling: Central Air
Fenced: Yes
Heating: Central, Electric
Lot Size: 0.29 Acres
Roof Type: Roof Over
Stories: 1.0
Taxes: $1,741
Year Built: 2005
Amenities
Ceiling Fans(s)
Eat-in Kitchen
Open Floorplan
Primary Bedroom Main Floor
Split Bedroom
Thermostat
Walk-In Closet(s)
Window Treatments
Storage
Feature Descriptions
Additional Rooms: Inside Utility
Appliances: Dishwasher, Dryer, Electric Water Heater, Ice Maker, Microwave, Range, Refrigerator, Washer, Water Filtration System
Community Features: Street Lights
Directions: From County Road 19A S, Continue onto S Bay Street, Continue onto Paul Brown PKWY, Continue onto S Grove Street, Continue onto N Eustis Grove St, Turn Left toward County Road 452, Continue onto County Road 452, Drive to Pheasant Trail, Turn Left onto Bobw
Exterior: Metal Frame, Frame
Fencing: Chain Link
Fireplace: Wood Burning
Fireplace Y/N: Yes
Flood Zone Code: X
Flooring: Carpet, Laminate, Vinyl
Foundation: Crawlspace
HOA Fee: 30/ Quarterly
HOA Y/N: Yes
Home Warranty Y/N: No
Listing Terms: Cash, Conventional, FHA, VA Loan
Lot: In County, Paved
Lot Dimensions: 0.29
Ownership: Fee Simple
Parking: Driveway, Ground Level
Parking Notes: Driveway, Ground Level
Patio/Porch: Covered, Deck, Rear Porch
Pets Allowed: Yes
Pets Restrictions: Please contact HOA for information regarding Pet Restrictions
Property Attached Y/N: No
Property Sub-Type: Manufactured Home
Security: Smoke Detector(s)
Sewer: Septic Tank
Showing Instructions: Supra Lock Box, Appointment Only, See Remarks, ShowingTime
Special Sale Provisions: None
Utilities: BB/HS Internet Available, Cable Available, Electricity Available, Electricity Connected, Phone Available, Public, Underground Utilities, Water Available, Water Connected
Water: Public
Water Access Y/N: No
Windows: Blinds, Drapes, Rods, Window Treatments
Zoning: RES
Room Sizes
Living Room: 19.1x12.7
Kitchen: 16.2x12.8
Family Room: 17.7x15.7
Dining Room: 10.9x12.7
Primary Bedroom: 15.7x12.7
Primary Bathroom: 6.11x5.1
Laundry: 6.11x6.2
Bedroom 2: 10.11x12.7
Bedroom 3: 10.4x12.3
Bathroom 2: 4.6x9.4
Listed By / Shown By
Listed By
Agency Name: BHHS FLORIDA REALTY
Agency Contact: 352-729-7325
Shown By
Agency Title: Florida Executive Realty
Agency Phone: 813-908-8500

Estimate Your Payment
Estimated Payment
$ 811.90 per month $589.55 Principal & Interest $145.08 Property Tax $77.26 Homeowner's Insurance
11416 Pheasant Trail | MLS# G5115601
This single family home located at 11416 Pheasant Trail , Leesburg, FL 34788 is currently listed for sale with an asking price of $264,900. This property was built in 2005 and has 3 bedrooms and 2 full baths with 1558 sq. ft. Pheasant Trail is located in the QUAIL RIDGE ESTATES FIRST subdivision. Search QUAIL RIDGE ESTATES FIRST real estate on www.floridaexecutiverealty.com today.