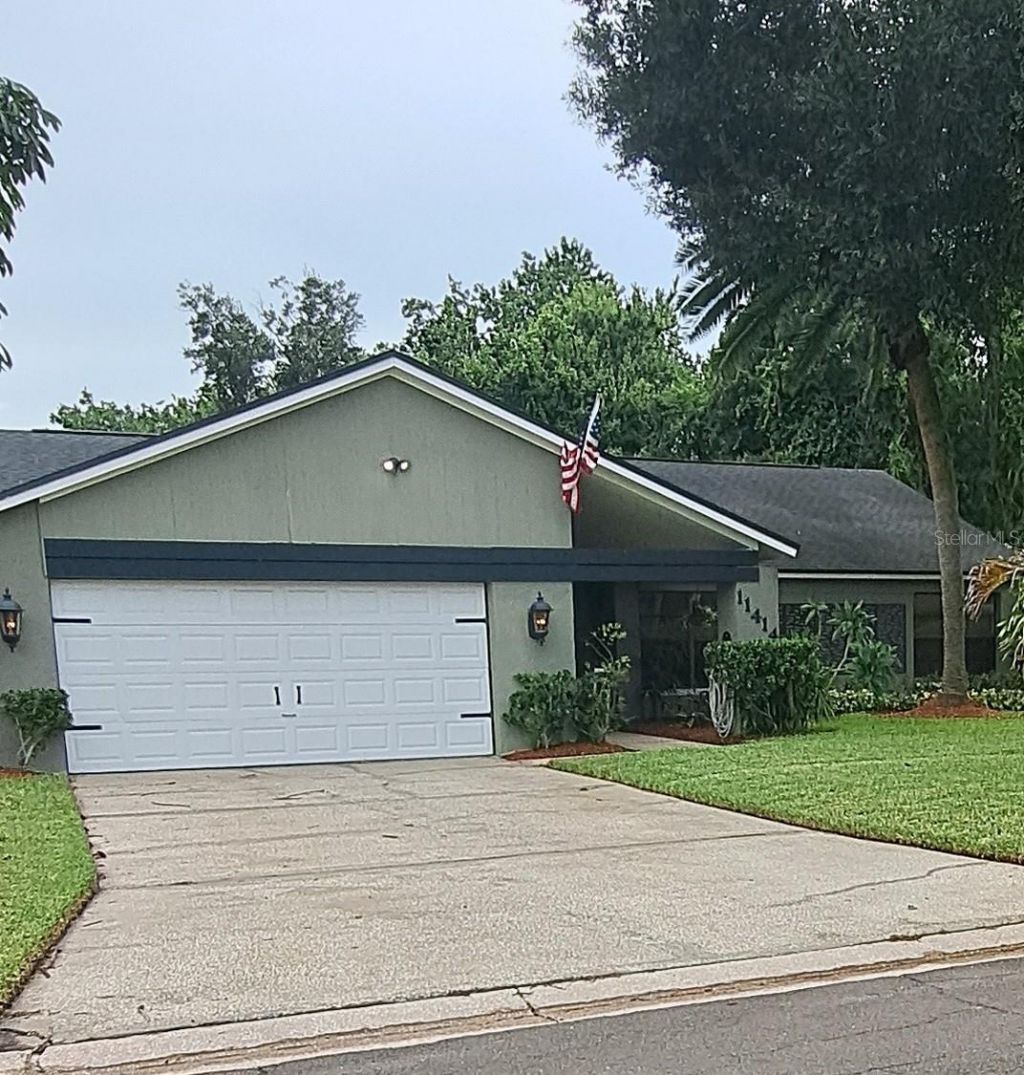

BEDS3
BATHS2 full
SQUARE FEET1,730
MLS#TB8537172
STATUSActive
PROPERTY TYPEResidential - Single Family
SUBDIVISIONCARROLLWOOD ESTATES
Property Description
LOCATION, LOCATION! Carrollwood Estates is tucked away almost a mile from all of hustle and bustle but still close enough to all of life's everyday conveniences. Three bedrooms, two full baths, two car garage POOL home offers many updates. Newer double entry glass doors. Primary bedroom with newly remodeled en-suite bathroom. Living room / Dining room combo. Updated kitchen cabinets, countertops and appliances. Breakfast bar with eat in kitchen (currently being used as a recreation room) Sliding glass door leading you out to the covered pool deck and fully fenced backyard. HVAC 2021, Roof 2015. Direct commute to most major destinations. Raymund James Stadium, Tampa International Airport, Busch Gardens and I-275.
Property Features
Property Type: Residential - Single Family
Cooling: Central Air
Fenced: Yes
Garage: 2 car attached
Heating: Electric, Heat Pump
Lot Size: 0.21 Acres
Roof Type: Shingle
Stories: 1.0
Taxes: $6,670
Year Built: 1976
Amenities
Ceiling Fans(s)
Eat-in Kitchen
Living Room/Dining Room Combo
Stone Counters
Walk-In Closet(s)
Window Treatments
Private Mailbox
Private Yard
Feature Descriptions
Appliances: Built-In Oven, Dishwasher, Dryer, Electric Water Heater, Microwave, Range, Range Hood, Refrigerator, Washer
Community Features: None
Days on Site: 49
Directions: Linebaugh eat to Dale Mabry, North on Dale Mabry to Hudson west on Hudson, approx 1-mile turn right into Carrollwood Estates. First left to address
Exterior: Block, Stucco, Frame, Wood Siding
Fencing: Wood
Flood Zone Code: X
Flooring: Ceramic Tile, Luxury Vinyl
Foundation: Slab
Home Warranty Y/N: No
Listing Terms: Cash, Conventional, FHA, VA Loan
Lot Dimensions: 0.21
Other Equipment: Private Yard
Ownership: Fee Simple
Pool: Gunite, In Ground
Property Attached Y/N: No
Property Sub-Type: Single Family Residence
Sewer: Public Sewer
Showing Instructions: Supra Lock Box, Appointment Only, Call Listing Agent, Lock Box Electronic-CBS Code Required
Spa: In Ground
Special Sale Provisions: None
Swimming Pool: Yes
Utilities: BB/HS Internet Available, Electricity Available, Public, Sewer Available, Water Available
Water: Public
Water Access Y/N: No
Zoning: RSC-6
Room Sizes
Primary Bedroom: 15x12
Bedroom 2: 10x9
Kitchen: 7x7
Bedroom 3: 10x9
Living Room: 15x12
Local Schools
High School: Chamberlain-HB
Middle School: Carrollwood K-8 School
Elementary School: Carrollwood K-8 School
Listed By / Shown By
Listed By
Agency Name: CHARLES RUTENBERG REALTY INC
Agency Contact: 866-580-6402
Shown By
Agency Title: Florida Executive Realty
Agency Phone: 813-908-8500

Estimate Your Payment
Estimated Payment
$ 1,914.89 per month $1,201.58 Principal & Interest $555.83 Property Tax $157.47 Homeowner's Insurance
11414 Country Oaks Drive | MLS# TB8537172
This single family home located at 11414 Country Oaks Drive, Tampa, FL 33618 is currently listed for sale with an asking price of $539,900. This property was built in 1976 and has 3 bedrooms and 2 full baths with 1730 sq. ft. Country Oaks Drive is located in the CARROLLWOOD ESTATES subdivision. Search CARROLLWOOD ESTATES real estate on www.floridaexecutiverealty.com today.