
BEDS3
BATHS2 full
SQUARE FEET1,600
MLS#G5119021
STATUSActive
PROPERTY TYPEResidential - Single Family
SUBDIVISIONREGAL RIDGE
Property Description
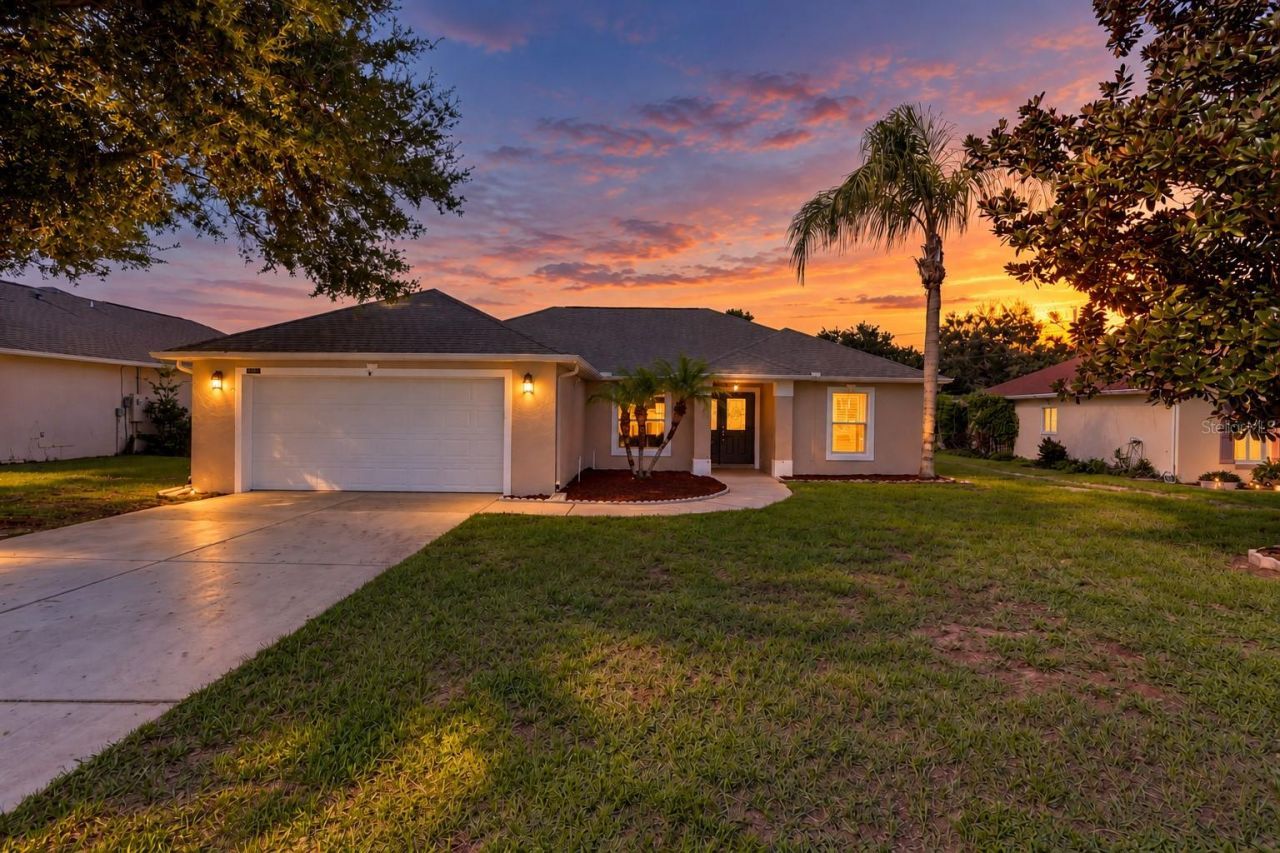
Virtually Staged. Welcome home to this 3-bedroom, 2-bath home offering 1,600 square feet of living space on a 0.23-acre lot in the Regal Ridge community! The open-concept layout features luxury vinyl flooring throughout the main living areas, a spacious living room, and a kitchen with 30-inch cabinets, a breakfast bar, and an adjacent dining nook. Near the entry, a versatile flex space offers options for a formal dining room, sitting room, or home office, depending on your needs. The split-bedroom floor plan offers added privacy, while the primary suite features dual closets and an en suite bathroom with dual vanities, a soaking tub, and a separate walk-in shower. Step outside to the expansive screened patio, offering space for outdoor dining, relaxing, and entertaining while enjoying views of the surrounding greenery. Additional highlights include a roof replaced in 2017, A/C replaced in 2025, and a freshly painted exterior in 2026. Conveniently located just minutes from shopping, dining, and major roadways, this home offers the perfect combination of comfortable indoor living, versatile spaces, and an inviting outdoor retreat. Schedule your private showing today! *Aerial photo property lines are an estimate and to be verified by buyer.
Property Features
Property Type: Residential - Single Family
Cooling: Central Air
Garage: 2 car attached
Heating: Central
Home Style: Traditional
Lot Size: 0.23 Acres
Roof Type: Shingle
Stories: 1.0
Taxes: $4,129
Year Built: 2004
Amenities
Ceiling Fans(s)
Eat-in Kitchen
Open Floorplan
Split Bedroom
Walk-In Closet(s)
Lighting
Feature Descriptions
Appliances: Dishwasher, Dryer, Microwave, Range, Refrigerator, Washer
Directions: From US-27 & Hammock Ridge Rd, take Hammock Ridge until it becomes Lakeshore Dr. Continue on Lakeshore. Turn left onto Oswalt Rd, right onto Regal Dr, left onto Patrico Loop. Home will be on the left.
Exterior: Block, Stucco
Flood Zone Code: X
Flooring: Carpet, Luxury Vinyl, Tile
Foundation: Slab
HOA Fee: 350/ Annually
HOA Y/N: Yes
Home Warranty Y/N: No
Listing Terms: Cash, Conventional, FHA, VA Loan
Lot: Paved
Lot Dimensions: 0.23
Ownership: Fee Simple
Patio/Porch: Patio, Screened
Pets Allowed: Yes
Pets Restrictions: Pet restrictions have not been verified. It is buyer's responsibility to verify pet restrictions with the HOA.
Property Attached Y/N: No
Property Sub-Type: Single Family Residence
Sewer: Septic Tank
Showing Instructions: Appointment Only, ShowingTime
Special Sale Provisions: None
Utilities: Electricity Connected, Water Connected
Water: Public
Water Access Y/N: No
Zoning: R-6
Room Sizes
Living Room: 14x23
Dining Room: 10x7
Kitchen: 9x11
Dinette: 9x9
Primary Bedroom: 13x14
Bedroom 2: 11x14
Bedroom 3: 11x14
Balcony/Porch/Lanai: 38x9
Listed By / Shown By
Listed By
Agency Name: KELLER WILLIAMS ELITE PARTNERS III REALTY
Agency Contact: murraycoleman@kw.com
Shown By
Agency Title: Florida Executive Realty
Agency Phone: 813-908-8500

Estimate Your Payment
Estimated Payment
$ 1,199.94 per month $756.69 Principal & Interest $344.08 Property Tax $99.17 Homeowner's Insurance
11413 Patrico Loop | MLS# G5119021
This single family home located at 11413 Patrico Loop , Clermont, FL 34711 is currently listed for sale with an asking price of $340,000. This property was built in 2004 and has 3 bedrooms and 2 full baths with 1600 sq. ft. Patrico Loop is located in the REGAL RIDGE subdivision. Search REGAL RIDGE real estate on www.floridaexecutiverealty.com today.