
BEDS5
BATHS2 full
SQUARE FEET1,552
MLS#TB8544476
STATUSActive
PROPERTY TYPEResidential - Single Family
SUBDIVISIONGREENWOOD PARK 2
Property Description
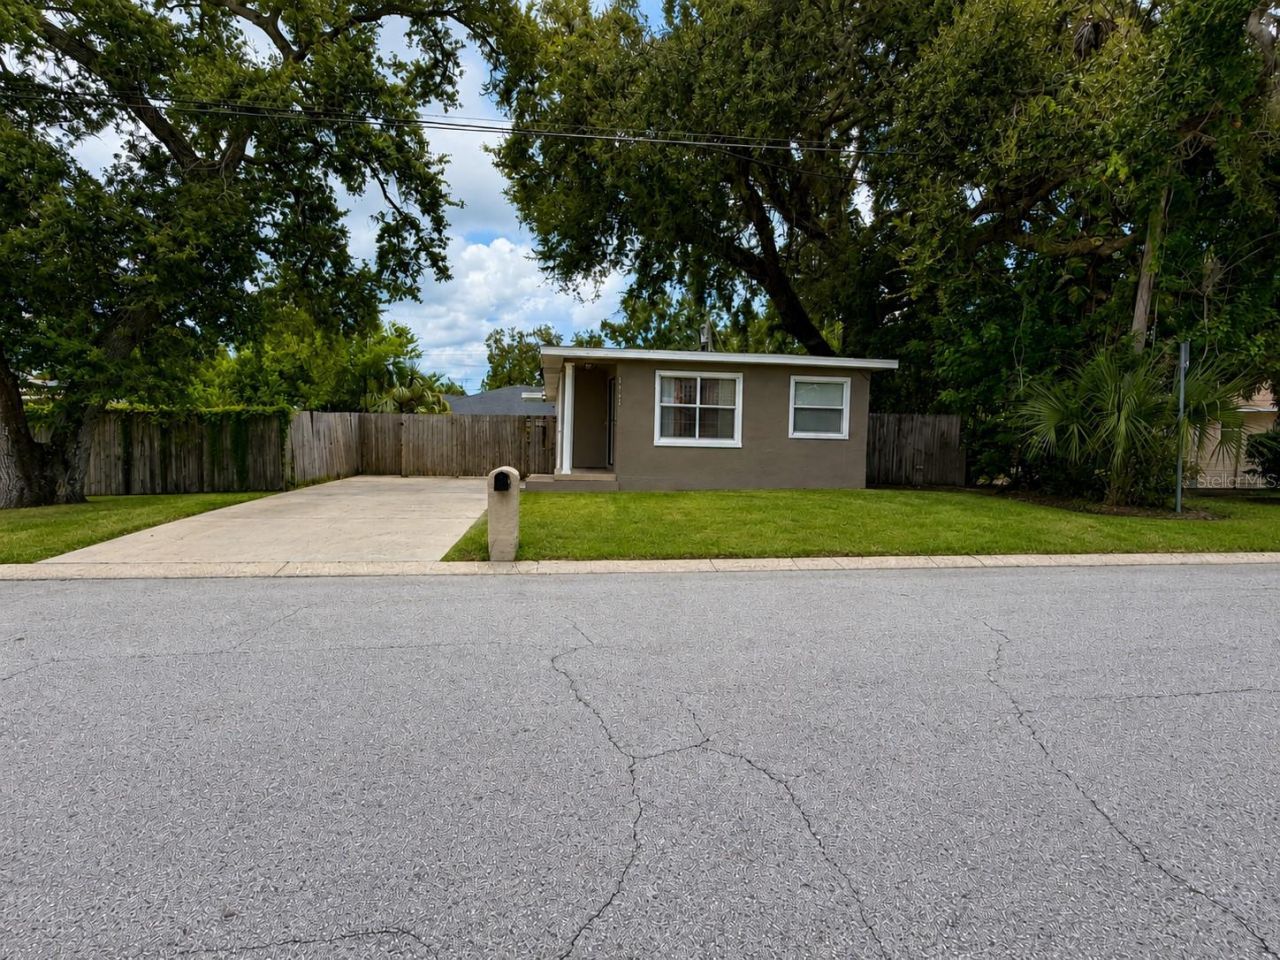
Opportunity awaits with this spacious 5-bedroom, 2-bath home centrally located in Clearwater! Offering 1,552 square feet of living space with incredible potential, this property is ready for a new owner to bring their vision to life. Whether you're looking for a home to renovate and make your own, an investment property, or a potential redevelopment opportunity, the possibilities are plentiful. The home offers a versatile floor plan with 5 bedrooms and 2 full bathrooms, ample parking space and a large private backyard, providing ample space for a variety of needs. While the property needs some TLC and updating, it presents an excellent opportunity to add value through renovation and improvements. Conveniently situated on an oversized lot in the heart of Clearwater, the property is close to schools, shopping, restaurants, and everyday conveniences. Enjoy easy access to major roadways, including I-275, providing a convenient commute to Tampa, St. Petersburg, area employment centers, and everything the Tampa Bay area has to provide. Bring your creativity and vision.
Property Features
Property Type: Residential - Single Family
Cooling: Central Air
Heating: Central, Electric
Home Style: Contemporary
Lot Size: 0.17 Acres
Roof Type: Shingle
Stories: 1.0
Taxes: $2,489
Year Built: 1959
Amenities
Ceiling Fans(s)
Living Room/Dining Room Combo
Open Floorplan
Solid Wood Cabinets
Split Bedroom
Stone Counters
Thermostat
Lighting
Other
Feature Descriptions
Appliances: Dishwasher, Dryer, Electric Water Heater, Microwave, Range, Refrigerator, Washer
Days on Site: 54
Directions: US Hwy 19-N to Drew Street exit, merge onto Frontage Rd, left on Drew St, R onto N Martin Luther King Jr Ave, go through traffic circle, right on Engman St. Property will be located on the right.
Exterior: Stucco
Flood Zone Code: X
Flooring: Ceramic Tile, Laminate
Foundation: Crawlspace
Home Warranty Y/N: No
Listing Terms: Cash, Conventional
Lot Dimensions: 0.17
Ownership: Fee Simple
Parking: Driveway, Off Street
Parking Notes: Driveway, Off Street
Pets Allowed: Yes
Property Attached Y/N: No
Property Sub-Type: Single Family Residence
Sewer: Public Sewer
Showing Instructions: 24 Hour Notice, Appointment Only, Lock Box Electronic-CBS Code Required, See Remarks, ShowingTime
Special Sale Provisions: None
Utilities: Electricity Available, Electricity Connected
Water: Public
Water Access Y/N: No
Local Schools
High School: Clearwater High-PN
Middle School: Dunedin Highland Middle-PN
Elementary School: Sandy Lane Elementary-PN
Listed By / Shown By
Listed By
Agency Name: KELLER WILLIAMS ST PETE REALTY
Agency Contact: murraycoleman@kw.com
Shown By
Agency Title: Florida Executive Realty
Agency Phone: 813-908-8500

Estimate Your Payment
Estimated Payment
$ 899.66 per month $612.03 Principal & Interest $207.42 Property Tax $80.21 Homeowner's Insurance
1141 Engman Street | MLS# TB8544476
This single family home located at 1141 Engman Street, Clearwater, FL 33755 is currently listed for sale with an asking price of $275,000. This property was built in 1959 and has 5 bedrooms and 2 full baths with 1552 sq. ft. Engman Street is located in the GREENWOOD PARK 2 subdivision. Search GREENWOOD PARK 2 real estate on www.floridaexecutiverealty.com today.