
BEDS3
BATHS2 full
SQUARE FEET2,238
MLS#V4951154
STATUSActive
PROPERTY TYPEResidential - Single Family
SUBDIVISIONVICTORIA PARK NORTHEAST INCREMENT
Property Description
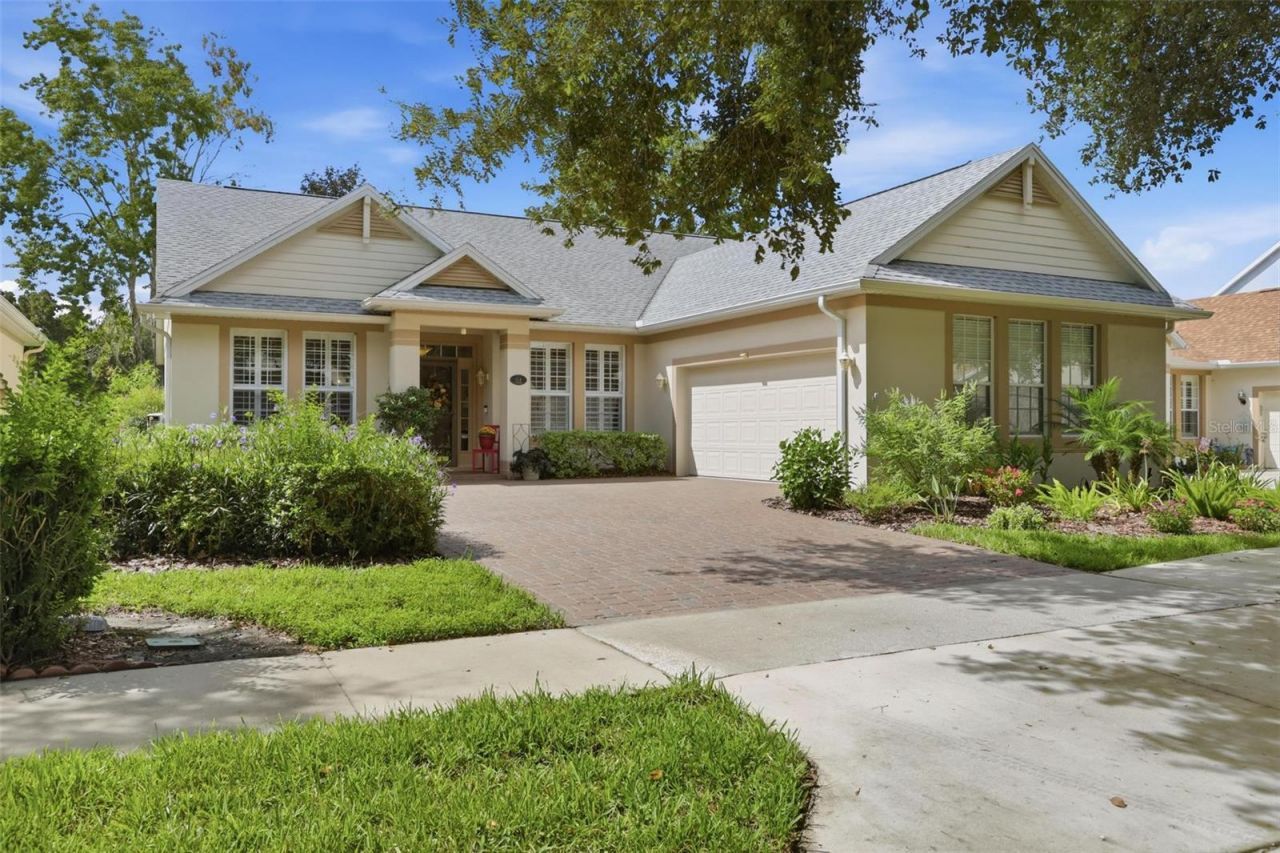
Meticulous matters and so do the details! This beautiful 3 Bedroom, 2 bath 'Dartmouth floor plan proves it! Located in the highly desirable 55+ gated community of Victoria Gardens, this home offers a warm and welcoming atmosphere with upgrades throughout and the very best of Florida lifestyle living.From the moment you enter the foyer, you will appreciate the spacious and well-designed floor plan. The formal dining room is conveniently located to the left, while the inviting den features double French doors, built-in bookcases, and crown molding, an ideal space for a home office, library, or quiet retreat.The heart of the home is the kitchen and family room. The kitchen features an extended wall of 42-inch cabinetry, a built-in desk, wine rack, under and above cabinet lighting, pull-out shelving, solid-surface countertops, and pendant lighting over the breakfast bar. Crown molding extends throughout much of the home, adding an elegant finishing touch.The spacious family room is designed for both everyday living and entertaining, offering surround sound, ceiling fans, an electric floor outlet, and a dramatic 12-foot sliding glass door that opens to the beautiful brick-paver patio. All three bedrooms feature tinted double-pane Pella windows for added comfort and efficiency.The primary suite offers a relaxing retreat with a spacious bathroom featuring dual vanity sinks, a private toilet closet, and his-and-her walk-in closets.Step outside and discover your own private oasis. The impressive 30' x 19' screened and enclosed covered patio features brick pavers and overlooks a beautifully manicured rear yard with mature hedges providing privacy-perfect for morning coffee, entertaining, or simply enjoying the Florida sunshine.Additional features include engineered hardwood floors, plantation shutters throughout, two solar tubes added to the living room to bring in an abundance of natural light, central vacuum, a water softener system, and pull-down attic stairs leading to a plywood-floored attic for convenient additional storage. expanded brick paver driveway. Natural gas community.ROOF 2022, HVAC 2018, WATER HEATER 2018Residents of Victoria Gardens enjoy access to their own private clubhouse, resort-style pool, patio, and hot tub area. The association fees include lawn care, cable TV, internet, irrigation, and access to the community's exceptional amenities, including clay tennis courts and pickleball.
Property Features
Property Type: Residential - Single Family
Cooling: Central Air
Garage: 2 car attached
Heating: Central, Electric, Heat Pump
Home Style: Traditional
Lot Size: 0.15 Acres
Roof Type: Shingle
Stories: 1.0
Taxes: $4,384
Year Built: 2002
Amenities
Built-in Features
Ceiling Fans(s)
Crown Molding
High Ceilings
Kitchen/Family Room Combo
Open Floorplan
Solid Surface Counters
Split Bedroom
Walk-In Closet(s)
Window Treatments
Rain Gutters
Sidewalk
Feature Descriptions
Additional Rooms: Den/Library/Office, Formal Dining Room Separate, Great Room, Inside Utility
Appliances: Dishwasher, Dryer, Gas Water Heater, Microwave, Range, Refrigerator, Washer, Water Softener
Association Amenities: Cable TV, Clubhouse, Fence Restrictions, Fitness Center, Gated, Golf Course, Pool, Recreation Facilities, Security, Spa/Hot Tub, Tennis Court(s), Vehicle Restrictions
Builder: St. Joe
Community Features: Association Recreation - Owned, Deed Restrictions, Fitness Center, Golf Carts OK, Golf, Irrigation-Reclaimed Water, Sidewalks, Special Community Restrictions, Tennis Court(s), Street Lights
Directions: From downtown Deland had east on New York Ave./Highway 44 turn right onto S. Kepler Rd. turn left onto Victoria Gardens Drive turn right onto Garden Shire Lane turn left onto Overton Gardens lane
Energy Efficient: Appliances
Exterior: Block, Stucco
Flood Zone Code: X
Flooring: Carpet, Hardwood, Laminate
Foundation: Slab
Garage Dimensions: 22x20
HOA Fee: 1639/ Quarterly
HOA Y/N: Yes
Home Warranty Y/N: No
Hot Tub: Yes
Listing Terms: Cash, Conventional, FHA, VA Loan
Lot: City Limits, Sidewalk, Paved
Lot Dimensions: 0.15
Model: Dartmouth
Other Equipment: Irrigation Equipment
Ownership: Fee Simple
Parking: Driveway, Garage Door Opener
Parking Notes: Driveway, Garage Door Opener
Patio/Porch: Covered, Patio, Screened
Pets Allowed: Yes
Property Attached Y/N: No
Property Sub-Type: Single Family Residence
Security: Gated Community, Security Gate, Smoke Detector(s)
Senior Community: Yes
Sewer: Public Sewer
Showing Instructions: 24 Hour Notice, Appointment Only, Combination Lock Box, ShowingTime
Special Sale Provisions: None
Utilities: BB/HS Internet Available, Cable Connected, Electricity Connected, Natural Gas Connected, Public, Sewer Connected, Sprinkler Recycled, Underground Utilities
Vegetation: Fruit Trees, Mature Landscaping, Trees/Landscaped
Water: Public
Water Access Y/N: No
Windows: Double Pane Windows, Window Treatments
Zoning: R-1
Room Sizes
Foyer: 6x13
Den: 12x14
Dining Room: 11.6x12
Kitchen: 11x13
Dinette: 12x10
Living Room: 17x21
Primary Bedroom: 18x13
Primary Bathroom: 11x10
Bedroom 2: 13x12
Bedroom 3: 11.6x12
Bathroom 2: 5x10
Laundry: 6x7
Balcony/Porch/Lanai: 30x19
Local Schools
High School: Deland High
Middle School: Deland Middle
Elementary School: Freedom Elem
Listed By / Shown By
Listed By
Agency Name: LANE REALTY SERVICES, LLC
Agency Contact: 386-747-5054
Shown By
Agency Title: Florida Executive Realty
Agency Phone: 813-908-8500

Estimate Your Payment
Estimated Payment
$ 1,460.33 per month $968.12 Principal & Interest $365.33 Property Tax $126.88 Homeowner's Insurance
114 Overton Gardens Lane | MLS# V4951154
This single family home located at 114 Overton Gardens Lane, Deland, FL 32724 is currently listed for sale with an asking price of $435,000. This property was built in 2002 and has 3 bedrooms and 2 full baths with 2238 sq. ft. Overton Gardens Lane is located in the VICTORIA PARK NORTHEAST INCREMENT subdivision. Search VICTORIA PARK NORTHEAST INCREMENT real estate on www.floridaexecutiverealty.com today.