
BEDS4
BATHS3 full 1 partial
SQUARE FEET2,882
MLS#TB8553537
STATUSActive
PROPERTY TYPEResidential - Single Family
SUBDIVISIONWATER VIEW HEIGHTS
Property Description
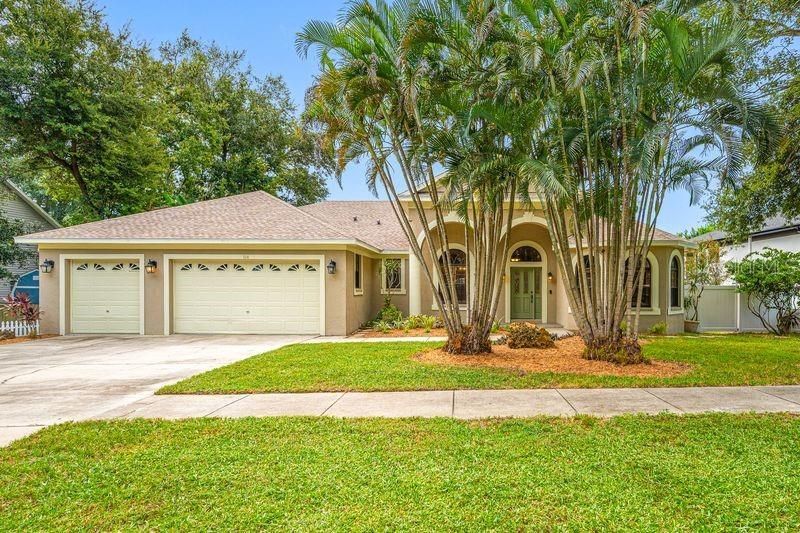
Virtually Staged. Get ready to enjoy everything charming Safety Harbor has to offer from the vantage point of this luxurious 4 bedroom, 3.5 bath, 3 car garage custom home. There is so much here to appreciate including a new roof (Dec 2025), new fencing (Dec 2025), an electric car charging station, fresh paint, newer AC system and new luxury plank flooring to name a few. The home features 12 ft vaulted ceilings within 2,882 sqft of well designed space, with not just one, but TWO, dedicated offices and a separate study/play area. The primary bedroom includes two closets, his & hers vanities, a jetted tub and walk in shower. The generous eat-in kitchen comes with newer Kitchen Aid appliances and a full size pantry. French doors lead out to an 18 X 18 screened lanai for entertaining and relaxing in the peaceful back yard. The inside laundry offers a newer washer & dryer set, a utility sink along with a storage closet. On top of all this home affords, it is uniquely positioned within close proximity to the bustling downtown area of Safety Harbor with its restaurants, bars and special events, the scenic Safety Harbor Bike Trail and Philippe Park. The home is located in an X flood designation and there is no HOA! Please note: Room measurements are estimated.
Upcoming Open Houses
Open House Saturday October 3rd, 12:00pm - 3:00pm
Open House Sunday October 4th, 11:00am - 2:00pm
Property Features
Property Type: Residential - Single Family
Cooling: Central Air
Fenced: Yes
Garage: 3 car attached
Heating: Central
Lot Size: 0.25 Acres
Roof Type: Shingle
Stories: 1.0
Taxes: $7,908
Year Built: 2006
Amenities
Ceiling Fans(s)
High Ceilings
Primary Bedroom Main Floor
Split Bedroom
Stone Counters
Thermostat
Vaulted Ceiling(s)
Walk-In Closet(s)
Window Treatments
Feature Descriptions
Additional Rooms: Bonus Room, Den/Library/Office, Formal Dining Room Separate, Great Room, Inside Utility
Appliances: Dishwasher, Disposal, Dryer, Electric Water Heater, Range, Refrigerator, Washer, Water Softener
Days on Site: 1
Directions: From 60 (Gulf to Bay), head North on S Bayshore Blvd, continue North to East on Irwin St E to address on the right (South) side of the road.
Exterior: Block, Stucco
Fencing: Vinyl
Flood Zone Code: X
Flooring: Luxury Vinyl, Tile, Wood
Foundation: Slab
Garage Dimensions: 31X20
Home Warranty Y/N: No
Listing Terms: Cash, Conventional, VA Loan
Lot: Street Dead-End
Lot Dimensions: 0.25
Ownership: Fee Simple
Parking: Driveway, Electric Vehicle Charging Station(s), Garage Door Opener
Parking Notes: Driveway, Electric Vehicle Charging Station(s), Gara
Pets Allowed: Yes
Property Attached Y/N: No
Property Sub-Type: Single Family Residence
Sewer: Public Sewer
Showing Instructions: Supra Lock Box, Lock Box Electronic
Special Sale Provisions: None
Utilities: Electricity Connected, Sewer Connected, Water Connected
Water: Public
Water Access Y/N: No
Zoning: SINGLE FAMILY
Room Sizes
Great Room: 17x17.8
Dining Room: 11x14
Primary Bedroom: 13.8x16.7
Bedroom 2: 12.1x12
Bedroom 3: 12.9x12
Bedroom 4: 10.4x13.3
Office: 12x12
Bonus Room: 11.7x12
Kitchen: 12.3x20.3
Laundry: 6.9x12.6
Local Schools
High School: Countryside High-PN
Middle School: Safety Harbor Middle-PN
Elementary School: Safety Harbor Elementary-PN
Listed By / Shown By
Listed By
Agency Name: FUTURE HOME REALTY INC
Agency Contact: 813-855-4982
Shown By
Agency Title: Florida Executive Realty
Agency Phone: 813-908-8500

Estimate Your Payment
Estimated Payment
$ 3,677.16 per month $2,668.45 Principal & Interest $659.00 Property Tax $349.71 Homeowner's Insurance
114 Irwin St E | MLS# TB8553537
This single family home located at 114 Irwin St E, Safety Harbor, FL 34695 is currently listed for sale with an asking price of $1,199,000. This property was built in 2006 and has 4 bedrooms and 3 full and 1 partial baths with 2882 sq. ft. Irwin St E is located in the WATER VIEW HEIGHTS subdivision. Search WATER VIEW HEIGHTS real estate on www.floridaexecutiverealty.com today.