
BEDS3
BATHS2 full 1 partial
SQUARE FEET1,915
MLS#S5147562
STATUSActive
PROPERTY TYPEResidential - Townhouse
SUBDIVISIONTRAILS/MOSS PARK
Property Description
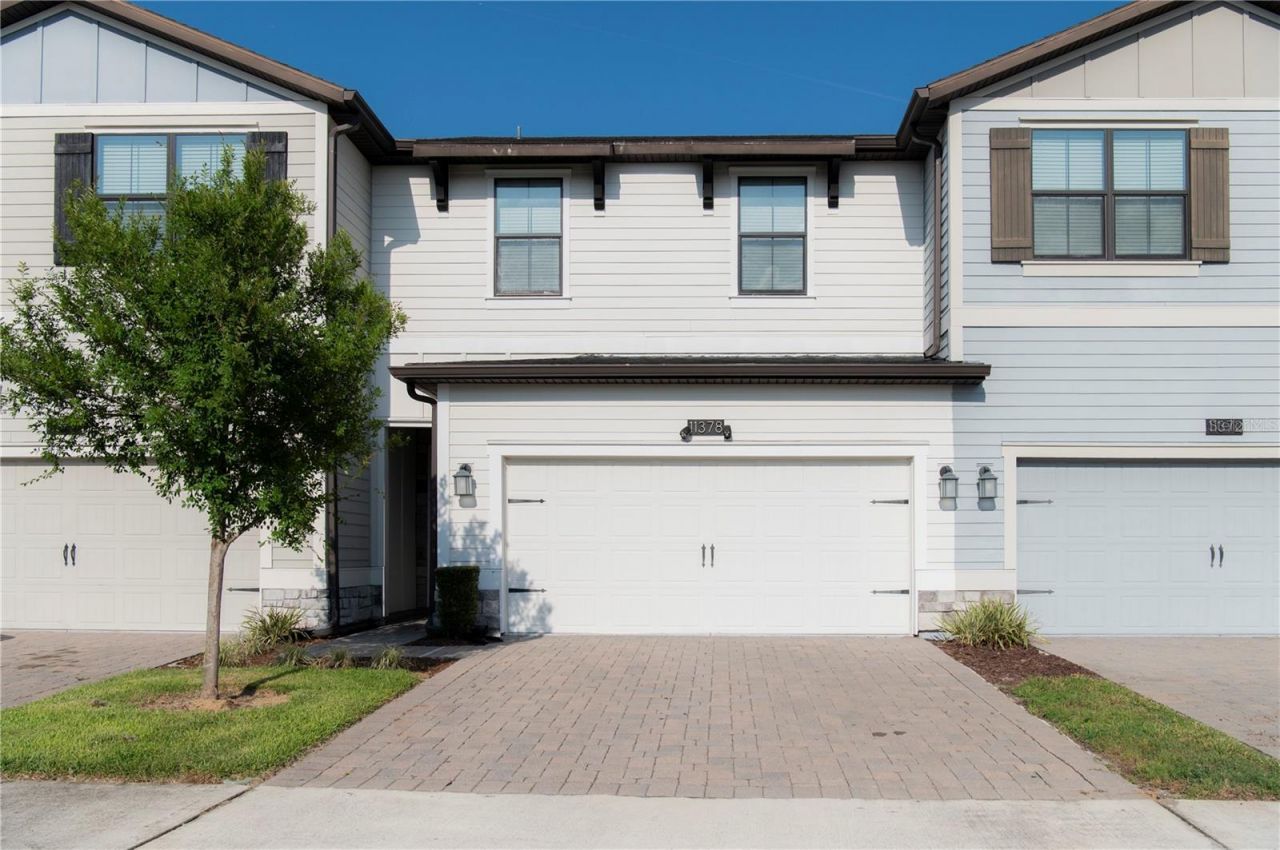
PRICE IMPROVEMENT - MOTIVATED SELLER! Don't miss this incredible opportunity to own a beautifully maintained 3-bedroom, 2.5-bath townhome in the highly sought-after Trails at Moss Park community near Lake Nona! This move-in-ready home features a bright open-concept layout, a spacious kitchen with stainless steel appliances, and a private patio perfect for relaxing or entertaining. Upstairs, you'll find a generous primary suite with a walk-in closet and elegant en-suite bathroom, plus two additional bedrooms ideal for family, guests, or a home office. Residents enjoy resort-style amenities including a community pool, playground, and scenic walking trails. Conveniently located just minutes from Lake Nona Medical City, top-rated schools, shopping, dining, Orlando International Airport, and major highways. Recently reduced in price, this home offers exceptional value and is perfect for first-time buyers, families, or investors. Schedule your private showing today before it's gone!
Property Features
Property Type: Residential - Townhouse
Cooling: Central Air
Fenced: Yes
Garage: 2 car attached
Heating: Electric
Lot Size: 0.05 Acres
Roof Type: Shingle
Stories: 2.0
Taxes: $4,219
Year Built: 2018
Amenities
High Ceilings
Living Room/Dining Room Combo
Open Floorplan
PrimaryBedroom Upstairs
Walk-In Closet(s)
Lighting
Rain Gutters
Sidewalk
Feature Descriptions
Appliances: Dishwasher, Disposal, Microwave, Range, Refrigerator
Community Features: Community Mailbox, Park, Playground, Pool, Sidewalks
Days on Site: 113
Directions: Please use GPS for directions!
Exterior: Block, Concrete, Stucco
Fencing: Fenced
Flood Zone Code: X
Flooring: Carpet, Ceramic Tile
Foundation: Slab
Garage Dimensions: 19x19
HOA Fee: 260/ Monthly
HOA Y/N: Yes
Home Warranty Y/N: No
Listing Terms: Cash, Conventional, FHA, VA Loan
Lot Dimensions: 0.05
Other Equipment: Irrigation Equipment
Ownership: Fee Simple
Parking: Driveway
Parking Notes: Driveway
Pets Allowed: Yes
Property Attached Y/N: No
Property Sub-Type: Townhouse
Sewer: Public Sewer
Showing Instructions: 24 Hour Notice, Appointment Only, Combination Lock Box, Lock Box Coded, See Remarks
Special Sale Provisions: None
Utilities: Cable Available, Electricity Available, Electricity Connected, Water Available, Water Connected
Water: Public
Water Access Y/N: No
Zoning: P-D
Room Sizes
Primary Bedroom: 15x14
Living Room: 21x12
Kitchen: 14x11
Dining Room: 14x8
Bathroom 2: 10x10
Bathroom 3: 14x10
Local Schools
High School: Lake Nona High
Middle School: Innovation Middle School
Elementary School: Moss Park Elementary
Listed By / Shown By
Listed By
Agency Name: EG ORLANDO LLC
Agency Contact: 407-453-8679
Shown By
Agency Title: Florida Executive Realty
Agency Phone: 813-908-8500

Estimate Your Payment
Estimated Payment
$ 1,307.88 per month $845.49 Principal & Interest $351.58 Property Tax $110.80 Homeowner's Insurance
11378 Whistling Pine Way | MLS# S5147562
This townhouse located at 11378 Whistling Pine Way, Orlando, FL 32832 is currently listed for sale with an asking price of $379,900. This property was built in 2018 and has 3 bedrooms and 2 full and 1 partial baths with 1915 sq. ft. Whistling Pine Way is located in the TRAILS/MOSS PARK subdivision. Search TRAILS/MOSS PARK real estate on www.floridaexecutiverealty.com today.