
BEDS5
BATHS3 full
SQUARE FEET2,911
MLS#O6437473
STATUSActive
PROPERTY TYPERental - Single Family
SUBDIVISIONOAKHURST GOLF ESTATES PARTIAL REPLAT
Property Description
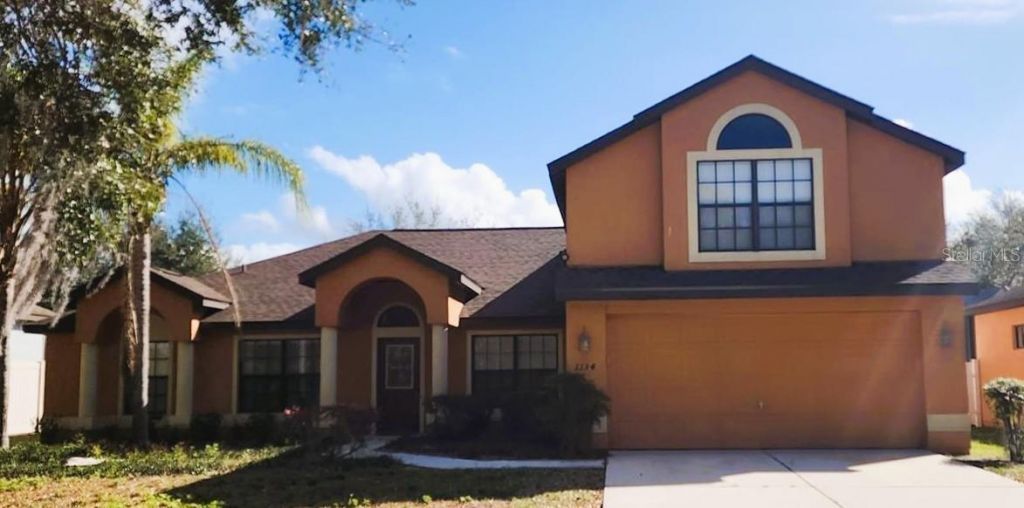
Welcome to 1134 Ivey Lake Drive, a beautifully maintained home in the desirable gated community of Oakhurst Golf Estates in Orange City. This expansive 5-bedroom, 3-bathroom home offers nearly 3,000 square feet of living space, featuring both an upstairs and a downstairs master suite-perfect for multi-generational living, guests, or added privacy and flexibility. The open-concept layout includes a modern kitchen, spacious living and dining areas, and a two-car garage, all designed for comfortable everyday living. You'll love the convenience of being just minutes from I-4, providing quick access to Orlando, Daytona Beach, and surrounding areas. Plus, a variety of shopping plazas, restaurants, parks, and schools are just around the corner. Pets are welcome, with some breed and size restrictions and a monthly pet fee. The home is offered unfurnished and available for long-term lease. Grounds care is included in the rent, making it easy to enjoy a low-maintenance lifestyle in a peaceful, gated neighborhood. This is a rare opportunity to lease a home with dual master suites in one of Orange City's most sought-after communities. Schedule your private tour today and make this your next home!
Property Features
Property Type: Rental - Single Family
Cooling: Central Air
Garage: 2 car attached
Heating: Central
Lot Size: 0.37 Acres
Year Built: 2024
Amenities
Ceiling Fans(s)
Eat-in Kitchen
High Ceilings
Open Floorplan
Primary Bedroom Main Floor
Split Bedroom
Feature Descriptions
Appliances: Cooktop, Dishwasher, Disposal, Range, Range Hood, Refrigerator, Washer
Community Features: Street Lights
Directions: 1-4 Orange City Exit, right on Veterans Memorial Parkway, right on Waterside Oaks, house is on the right.
Fencing: Partial
Flood Zone Code: x
Flooring: Carpet, Ceramic Tile, Vinyl
HOA Y/N: Yes
Home Warranty Y/N: No
Lease Terms: Twelve Months
Lot Dimensions: 0.37
Number of Pets: 2
Parking: Driveway, Garage Door Opener
Parking Notes: Driveway, Garage Door Opener
Pets Allowed: Breed Restrictions, Cats OK, Dogs OK, Monthly Pet Fee, Size Limit
Pets Restrictions: No aggressive breeds, including pit bulls (American Pit Bull Terrier, Staffordshire Terrier, etc.). No exotic animals. All pets subject to landlord approval.
Pets Size: Small (16-35 Lbs.)
Property Attached Y/N: No
Property Sub-Type: Single Family Residence
Sewer: Public Sewer
Showing Instructions: Gate Code Required, Lock Box Electronic, See Remarks, ShowingTime
Utilities: BB/HS Internet Available, Cable Available, Electricity Available, Phone Available, Public, Sewer Available, Sewer Connected, Water Available
Water Access Y/N: No
Windows: Blinds
Room Sizes
Primary Bedroom: 13x19
Bedroom 2: 11x11
Bathroom 3: 11x11
Bathroom 4: 11x11
Bedroom 5: 13x12
Kitchen: 19x16
Listed By / Shown By
Listed By
Agency Name: LPT REALTY, LLC
Agency Contact: 877-366-2213
Shown By
Agency Title: Florida Executive Realty
Agency Phone: 813-908-8500

1134 Ivey Lake Drive | MLS# O6437473
This property located at 1134 Ivey Lake Drive, Orange City, FL 32763 is currently listed for rent with an asking price of $2,650 / Monthly. Search Orange City real estate on www.floridaexecutiverealty.com today.