
BEDS3
BATHS3 full
SQUARE FEET2,214
MLS#D6148043
STATUSActive
PROPERTY TYPEResidential - Single Family
SUBDIVISIONANTIGUA/WELLEN PARK
Property Description
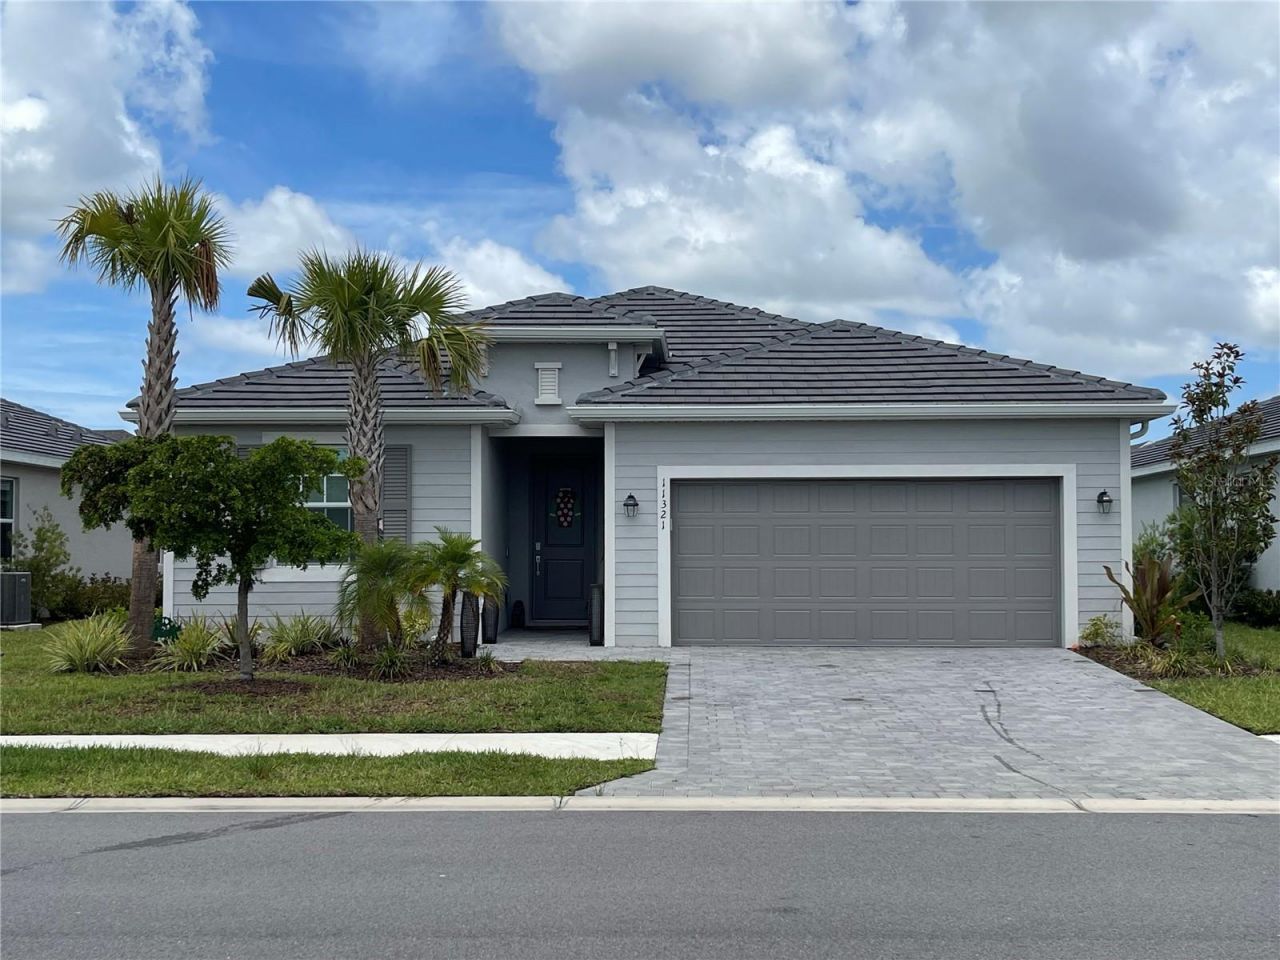
Welcome to your new home on the Coast of Southwest Florida. Antigua at Wellen Park is a Private gated community, close to many amenities. Cool Today Park, dining, shopping, entertainment, beaches, hospitals, I-75 and much more! This stunning 3 bedroom, 3 full bath with den/study with open floorplan is ready for new owners. It boasts a large open floorplan with kitchen, dining, living room and 3 separate split bedroom floorplan for extra privacy, with a secondary master that has it's own en-suite. Some of the many features and upgrades include the following: heavy duty shelving and cabinets installed in the garage, brand new refrigerator with 3 compartments, freezer drawer, crisper drawer as well as french doors. Five custom ceiling fans installed throughout the home, custom lighting, 4 TV's mounted with hidden electrical outlets/wiring. The screened in patio has 2 additional electrical outlets added for easy access to power. The home was also built with plan for a swimming pool/hot tub. Upgraded shower head/wand in the master bathroom. Custom remote sunshade installed on the sliding doors for energy efficiency on those hot summer days.
Property Features
Property Type: Residential - Single Family
Cooling: Central Air
Garage: 2 car attached
Heating: Central
Home Style: Traditional
Lot Size: 0.16 Acres
Roof Type: Shingle
Stories: 1.0
Taxes: $6,615
Year Built: 2024
Amenities
Ceiling Fans(s)
Eat-in Kitchen
High Ceilings
Kitchen/Family Room Combo
Living Room/Dining Room Combo
Open Floorplan
Primary Bedroom Main Floor
Split Bedroom
Walk-In Closet(s)
Rain Gutters
Sidewalk
Sliding Doors
Feature Descriptions
Additional Rooms: Bonus Room
Appliances: Dishwasher, Disposal, Dryer, Microwave, Range, Refrigerator, Washer
Directions: US 41 South to Right on Mezzo Dr, just before Costco. Right on Merlot to 2nd left on Burgundy, the entrance of Antigua with gate. Go thru gate to left on Pinot, house will be on the left.
Exterior: Block
Flood Zone Code: AE
Flooring: Ceramic Tile
Foundation: Slab
HOA Fee: 294/ Monthly
HOA Y/N: Yes
Home Warranty Y/N: No
Listing Terms: Cash, Conventional, FHA, VA Loan
Lot Dimensions: 0.16
Other Equipment: Irrigation Equipment
Ownership: Fee Simple
Patio/Porch: Covered, Enclosed, Patio, Screened
Pets Allowed: Yes
Property Attached Y/N: No
Property Sub-Type: Single Family Residence
Sewer: Public Sewer
Showing Instructions: Call Listing Agent, Gate Code Required, No Lockbox
Special Sale Provisions: None
Utilities: Cable Available, Electricity Connected, Public, Sewer Connected, Sprinkler Recycled, Water Connected
Water: None
Water Access Y/N: No
Windows: Blinds
Zoning: V
Room Sizes
Primary Bedroom: 13x21
Primary Bathroom: 12x14
Living Room: 17x17
Dining Room: 9x17
Kitchen: 11x20
Den: 11x12
Bedroom 2: 12x15
Bedroom 3: 12x13
Local Schools
High School: Venice Senior High
Middle School: Venice Area Middle
Elementary School: Taylor Ranch Elementary
Listed By / Shown By
Listed By
Agency Name: PARADISE EXCLUSIVE REAL ESTATE
Agency Contact: 941-698-0303
Shown By
Agency Title: Florida Executive Realty
Agency Phone: 813-908-8500

Estimate Your Payment
Estimated Payment
$ 1,860.21 per month $1,157.29 Principal & Interest $551.25 Property Tax $151.67 Homeowner's Insurance
11321 Pinot Drive | MLS# D6148043
This single family home located at 11321 Pinot Drive, Venice, FL 34293 is currently listed for sale with an asking price of $520,000. This property was built in 2024 and has 3 bedrooms and 3 full baths with 2214 sq. ft. Pinot Drive is located in the ANTIGUA/WELLEN PARK subdivision. Search ANTIGUA/WELLEN PARK real estate on www.floridaexecutiverealty.com today.