
BEDS4
BATHS3 full
SQUARE FEET1,897
MLS#G5118716
STATUSActive
PROPERTY TYPEResidential - Single Family
SUBDIVISIONCLEAR CREEK
Property Description
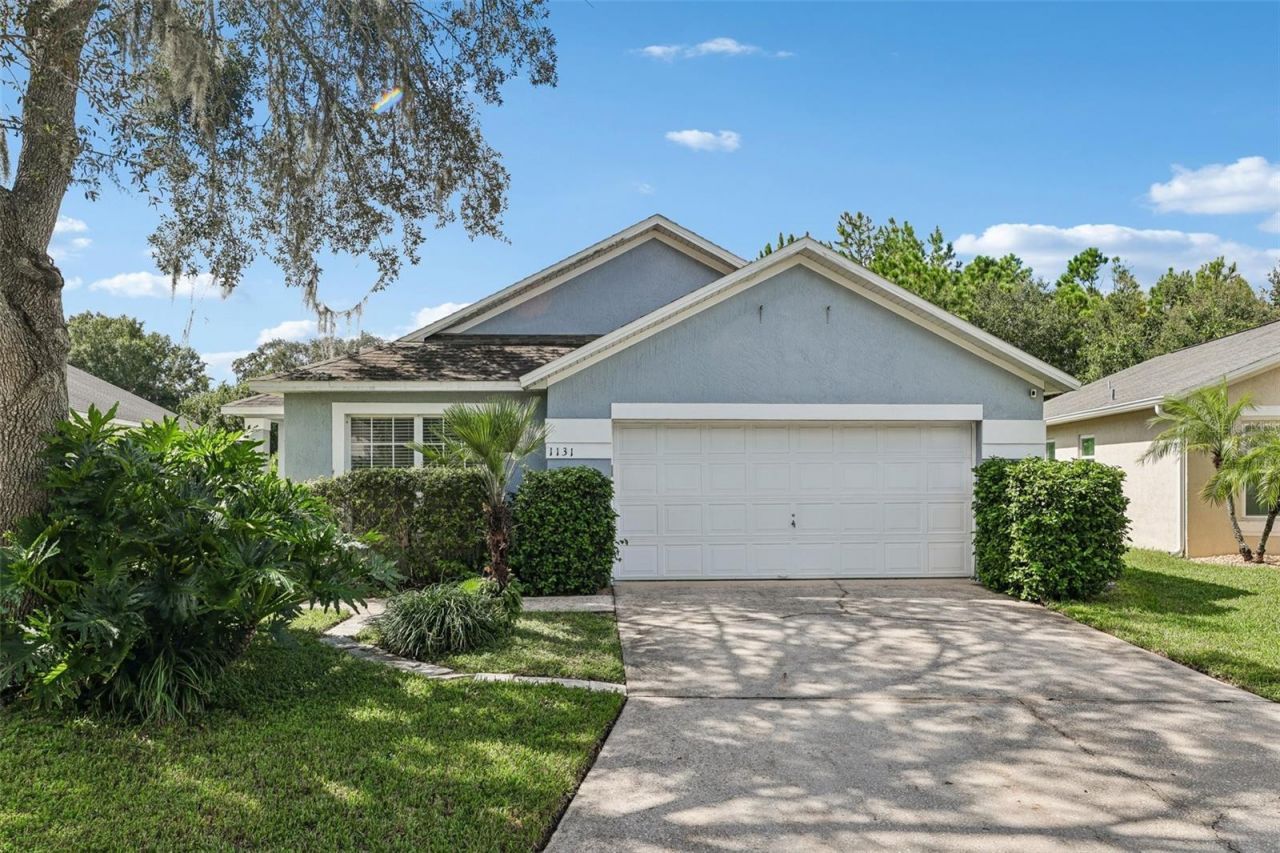
PRIVATE POOL, NO REAR NEIGHBORS, AND CONVENIENT TO DISNEY! Welcome to 1131 Clear Creek Circle, a beautifully maintained 4-bedroom, 3-bath pool home offering 1,897 square feet of comfortable Florida living in Clermont's Clear Creek community! Step inside to discover an inviting split-bedroom floor plan featuring vaulted ceilings, abundant natural light, and spacious living areas perfect for everyday living and entertaining. Step outside to your own private Florida retreat, featuring a screened lanai and heated swimming pool overlooking a peaceful wooded conservation area. With NO REAR NEIGHBORS, you'll enjoy added privacy and a beautiful natural backdrop while relaxing poolside or entertaining guests. Pride of ownership is evident throughout, with major updates including a NEW HVAC SYSTEM IN 2025, pool heater in 2024, water heater in 2021, and roof replaced in 2017. Located in an established community with a LOW HOA, this home offers convenient access to shopping, dining, major highways, Walt Disney World, and Central Florida's world-famous attractions. Whether you're looking for a primary residence or a Florida getaway, this move-in-ready home offers the perfect combination of location, privacy, and outdoor living. Schedule your private showing today!
Property Features
Property Type: Residential - Single Family
Cooling: Central Air
Heating: Central
Lot Size: 0.16 Acres
Roof Type: Shingle
Stories: 1.0
Taxes: $3,462
Year Built: 1999
Amenities
Ceiling Fans(s)
Kitchen/Family Room Combo
Living Room/Dining Room Combo
Split Bedroom
Vaulted Ceiling(s)
Walk-In Closet(s)
Window Treatments
Feature Descriptions
Additional Rooms: Den/Library/Office
Appliances: Dishwasher, Disposal, Dryer, Electric Water Heater, Microwave, Range, Refrigerator, Washer
Days on Site: 3
Directions: from 192- north on 27 to Woodcrest Way, follow Woodcrest to left on Clear Creek, house is on left with sign in yard
Exterior: Block
Flood Zone Code: x
Flooring: Carpet, Tile
Foundation: Slab
Garage Dimensions: 20x19
HOA Fee: 38/ Monthly
HOA Y/N: Yes
Home Warranty Y/N: No
Listing Terms: Cash, Conventional, FHA, USDA Loan, VA Loan
Lot: Paved
Lot Dimensions: 0.16
Ownership: Fee Simple
Parking: Driveway, Garage Door Opener
Parking Notes: Driveway, Garage Door Opener
Pets Allowed: Yes
Pool: In Ground, Gunite, Heated, Lighting, Screen Enclosure
Property Attached Y/N: No
Property Sub-Type: Single Family Residence
Sewer: Public Sewer
Showing Instructions: Appointment Only, Lockbox, See Remarks, ShowingTime
Special Sale Provisions: None
Swimming Pool: Yes
Utilities: Cable Connected, Electricity Connected, Public
Water: Public
Water Access Y/N: No
Zoning: PUD
Room Sizes
Primary Bedroom: 16x14
Kitchen: 12x12
Living Room: 10x12
Primary Bathroom: 9x11
Listed By / Shown By
Listed By
Agency Name: COLDWELL BANKER VANGUARD EDGE REALTY
Agency Contact: 904-269-7117
Shown By
Agency Title: Florida Executive Realty
Agency Phone: 813-908-8500

Estimate Your Payment
Estimated Payment
$ 1,245.05 per month $845.72 Principal & Interest $288.50 Property Tax $110.83 Homeowner's Insurance
1131 Clear Creek Circle | MLS# G5118716
This single family home located at 1131 Clear Creek Circle , Clermont, FL 34714 is currently listed for sale with an asking price of $380,000. This property was built in 1999 and has 4 bedrooms and 3 full baths with 1897 sq. ft. Clear Creek Circle is located in the CLEAR CREEK subdivision. Search CLEAR CREEK real estate on www.floridaexecutiverealty.com today.