
BEDS5
BATHS3 full
SQUARE FEET3,568
MLS#TB8531959
STATUSActive
PROPERTY TYPEResidential - Single Family
SUBDIVISIONCARLTON LAKES
Property Description
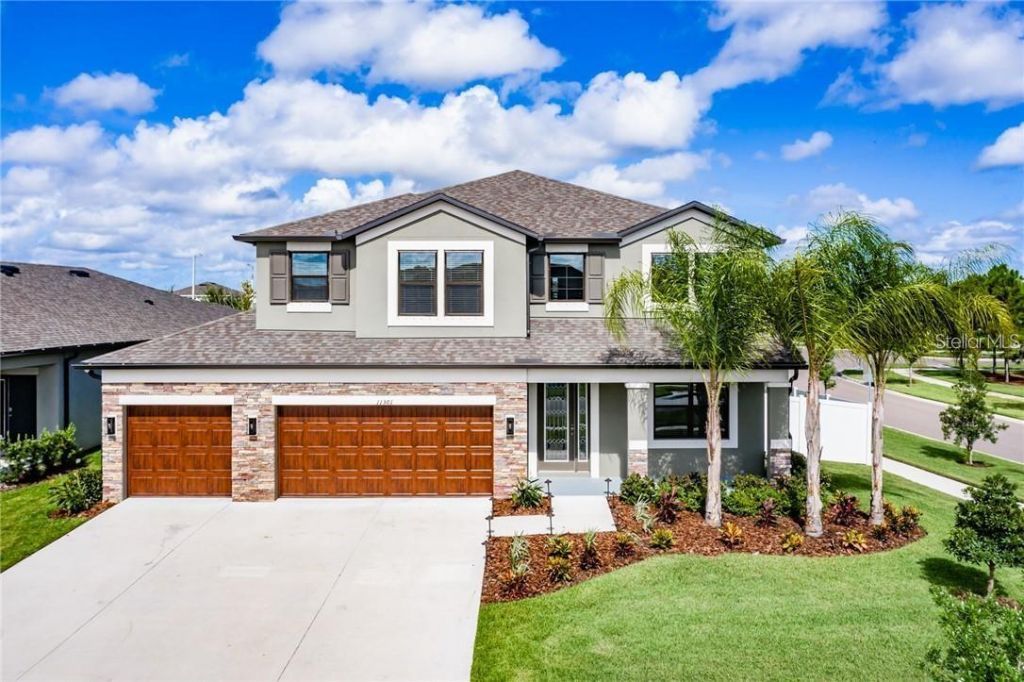
This RARE 4 Car Garage house sits on a prominent corner lot directly across from a resort-style pool, fitness center and clubhouse. Qualified VA Buyers has an opportunity for an assumable 2.75 rate upon approval from lender. 5 beds, 3 full baths, 3,568 sq ft in Carlton Lakes. Chef's kitchen with oversized island, extended granite counters, butler's pantry, water softener. Extended driveway fits 6 vehicles. Fully fenced in back yard with covered lanai. Pre-wired for whole-house surround sound including lanai, hard-wired 5-camera security system, and roofline outlets with dedicated controls for seasonal lighting. Upstairs loft for theater/playroom/lounge. Primary suite with tray ceiling, garden soaking tub, separate shower, dual granite vanities. Luxury vinyl on stairs with upgraded iron spindles, laundry with utility sink & storage, in-wall pest system, hurricane shutters. Pre-wired soffit outlets for holiday lighting and energy-efficient solar panels which saves you money from hefty electric bills.
Property Features
Property Type: Residential - Single Family
Cooling: Central Air
Fenced: Yes
Garage: 4 car attached
Heating: Central
Lot Size: 0.19 Acres
Roof Type: Shingle
Stories: 2.0
Taxes: $3,910
Year Built: 2018
Amenities
Ceiling Fans(s)
Crown Molding
High Ceilings
In Wall Pest System
Kitchen/Family Room Combo
Living Room/Dining Room Combo
Open Floorplan
PrimaryBedroom Upstairs
Split Bedroom
Stone Counters
Thermostat
Tray Ceiling(s)
Walk-In Closet(s)
Window Treatments
Hurricane Shutters
Lighting
Rain Gutters
Sidewalk
Feature Descriptions
Additional Rooms: Bonus Room
Appliances: Convection Oven, Cooktop, Dishwasher, Disposal, Dryer, Electric Water Heater, Exhaust Fan, Kitchen Reverse Osmosis System, Microwave, Range, Refrigerator, Washer, Water Filtration System, Water Softener
Association Amenities: Clubhouse, Fitness Center, Playground, Pool, Recreation Facilities, Security
Community Features: Association Recreation - Lease, Clubhouse, Community Mailbox, Deed Restrictions, Fitness Center, Golf Carts OK, Playground, Pool, Sidewalks
Days on Site: 89
Directions: From Tampa: Take I-75 south to Big Bend Rd. (exit 246). Go left (east) on Big Bend for approximately 1.5 miles to Clement Pride Blvd. Go right (south) on Clement Pride Blvd. for approximately 3/4 mile to the entrance to the community, Turn Left (east) on
Energy Efficient: Roof
Exterior: Stucco
Fencing: Fenced
Flood Zone Code: X
Flooring: Carpet, Vinyl
Foundation: Slab
HOA Fee: 66/ Annually
HOA Y/N: Yes
Home Warranty Y/N: No
Listing Terms: Assumable, Cash, Conventional, FHA, USDA Loan, VA Loan
Lot: Corner Lot
Lot Dimensions: 0.19
Other Equipment: Irrigation Equipment
Ownership: Fee Simple
Parking: Covered, Driveway, Garage Door Opener
Parking Notes: Covered, Driveway, Garage Door Opener
Patio/Porch: Covered, Enclosed, Front Porch, Rear Porch, Screened, Wrap Around
Pets Allowed: Yes
Property Attached Y/N: No
Property Sub-Type: Single Family Residence
Security: Closed Circuit Camera(s), Secured Garage/Parking, Security System Owned, Smoke Detector(s)
Sewer: Public Sewer
Showing Instructions: Appointment Only, Call Listing Agent, Combination Lock Box
Special Sale Provisions: None
Utilities: BB/HS Internet Available, Cable Available, Electricity Available, Phone Available, Public, Sewer Connected, Water Connected
Water: Public
Water Access Y/N: No
Windows: Blinds, Double Pane Windows, Window Treatments
Zoning: PD
Room Sizes
Living Room: 14x21
Kitchen: 12x15
Dinette: 12x12
Primary Bedroom: 15x22
Bedroom 1: 12x12
Bedroom 2: 11x13
Bedroom 3: 12x14
Bedroom 4: 13x16
Office: 12x12
Local Schools
High School: Sumner High School
Middle School: Eisenhower-HB
Elementary School: Belmont Elementary School
Listed By / Shown By
Listed By
Agency Name: DALTON WADE INC
Agency Contact: 888-668-8283
Shown By
Agency Title: Florida Executive Realty
Agency Phone: 813-908-8500

Estimate Your Payment
Estimated Payment
$ 1,710.31 per month $1,224.06 Principal & Interest $325.83 Property Tax $160.42 Homeowner's Insurance
11301 Alachua Creek Lane | MLS# TB8531959
This single family home located at 11301 Alachua Creek Lane, Riverview, FL 33579 is currently listed for sale with an asking price of $550,000. This property was built in 2018 and has 5 bedrooms and 3 full baths with 3568 sq. ft. Alachua Creek Lane is located in the CARLTON LAKES subdivision. Search CARLTON LAKES real estate on www.floridaexecutiverealty.com today.