
BEDS3
BATHS2 full 1 partial
SQUARE FEET2,010
MLS#TB8558320
STATUSActive
PROPERTY TYPERental - Townhouse
SUBDIVISIONSHORELINE REP
Property Description
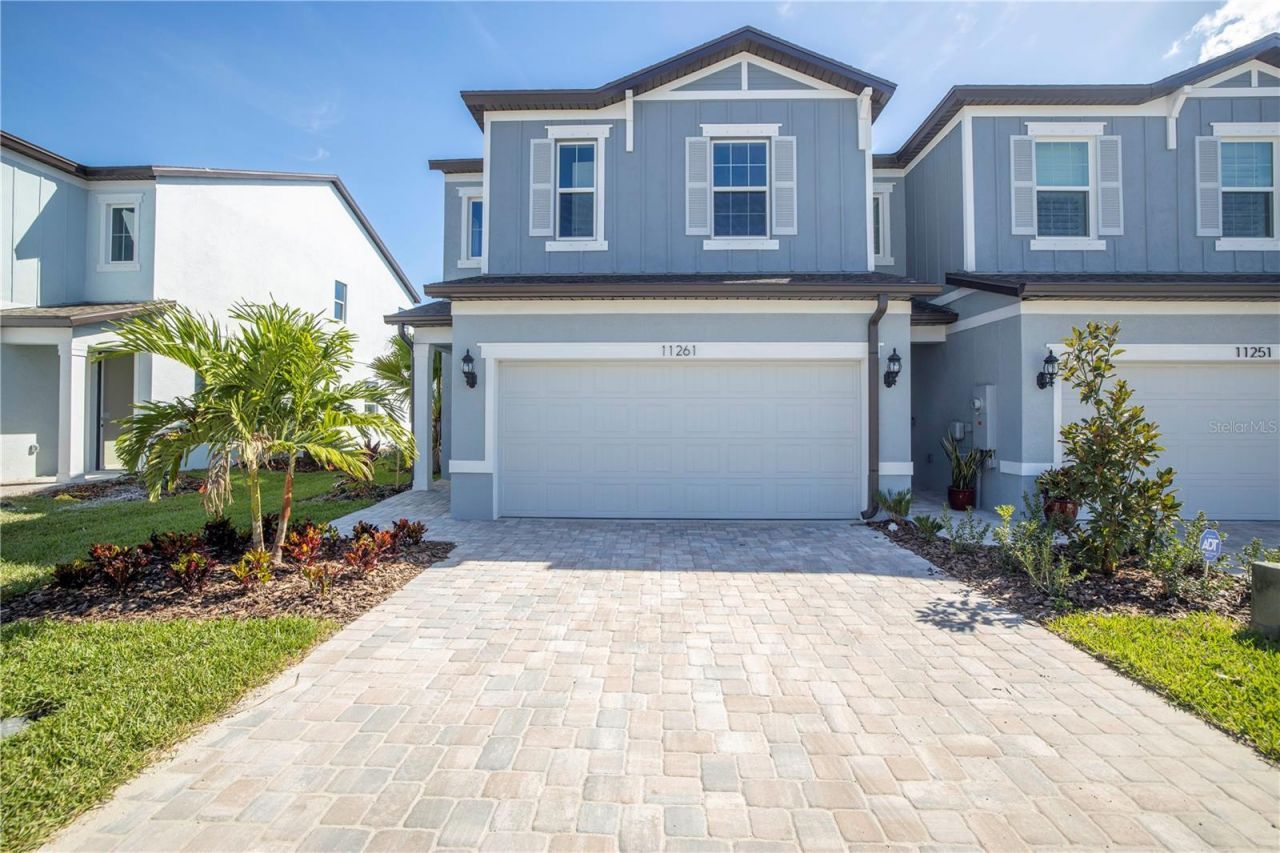
Virtually Staged. Welcome to Shoreline Townhomes...a Gorgeous GATED community, 2022 construction, in a great location. This 3-bedroom 2.5 bathrooms townhome offers over 2000 SF of spacious living space with an open room concept, spacious kitchen with an island, quartz countertops, and dining area. The sliding glass doors provides you with access to your private waterfront patio and a nice place to relax. It is an end unit with a water view of the pond located in the community on both the 1st and 2nd floors. This home provides ample storage space and the Primary Suite is very large and features two walk-in closets, tray ceiling, walk-in shower, and a duel-sink quartz countertop bathroom. Between the Owners Suite and 2 other bedrooms, you will find a separate laundry room with a wash basin. Water, Sewer, Landscaping, and Trash pickup is all included in this rent price. The location is fantastic with an easy commute to downtown St Petersburg and Downtown Tampa, Tampa International Airport, St Pete-Clearwater International Airport, the Pinellas County Beaches, Tropicana Field, Ruth Eckerd Hall and more! A walkable shopping center offers grocery shopping, dining options, and retail stores. NO SMOKING allowed.
Property Features
Property Type: Rental - Townhouse
Cooling: Central Air
Garage: 2 car attached
Heating: Electric
Lot Size: 0.07 Acres
Stories: 2.0
Year Built: 2022
Amenities
Ceiling Fans(s)
Kitchen/Family Room Combo
Living Room/Dining Room Combo
Open Floorplan
PrimaryBedroom Upstairs
Walk-In Closet(s)
Window Treatments
Feature Descriptions
Appliances: Dishwasher, Disposal, Dryer, Electric Water Heater, Exhaust Fan, Ice Maker, Microwave, Range, Range Hood, Refrigerator, Washer
Community Features: Dog Park, Gated Community - No Guard
Directions: From Downtown St. Pete, head North on 4th street and turn right on 112th Ave N, east on 112 Ave N all the way to the end. Community entrance at the end of 112th Ave N. From Tampa - 275 South to Exit 32. Continue 2.2 miles and take a left on 112th Ave N. C
Flood Zone Code: AE
Flooring: Carpet, Tile
Frontage Pond: 30
HOA Y/N: Yes
Home Warranty Y/N: No
Lease Terms: Twelve Months
Lot Dimensions: 0.07
Number of Pets: 2
Pets Allowed: Breed Restrictions, Number Limit, Pet Deposit, Size Limit, Yes
Pets Restrictions: Breed Restrictions, verify with HOA
Pets Size: Small (16-35 Lbs.)
Property Attached Y/N: No
Property Sub-Type: Townhouse
Security: Gated Community
Sewer: Public Sewer
Showing Instructions: Appointment Only, Combination Lock Box, Gate Code Required, ShowingTime
Water: Public
Water Access Y/N: No
Waterfront Features: Pond
Water View: Pond
Windows: Blinds, Insulated Windows, Shades
Room Sizes
Kitchen: 13x14
Great Room: 13x16
Dining Room: 9x11
Primary Bedroom: 15x18
Bedroom 2: 11x12
Bedroom 3: 10x11
Local Schools
High School: Pinellas Park High-PN
Middle School: Fitzgerald Middle-PN
Elementary School: Sawgrass Lake Elementary-PN
Listed By / Shown By
Listed By
Agency Name: KELLER WILLIAMS SOUTH TAMPA
Agency Contact: murraycoleman@kw.com
Shown By
Agency Title: Florida Executive Realty
Agency Phone: 813-908-8500

11261 Beach Walk Way Ne | MLS# TB8558320
This property located at 11261 Beach Walk Way Ne, Saint Petersburg, FL 33716 is currently listed for rent with an asking price of $3,800 / Monthly. Search Saint Petersburg real estate on www.floridaexecutiverealty.com today.