
BEDS3
BATHS2 full
SQUARE FEET1,515
MLS#O6422556
STATUSActive
PROPERTY TYPEResidential - Single Family
SUBDIVISIONBRADBURY CRK
Property Description
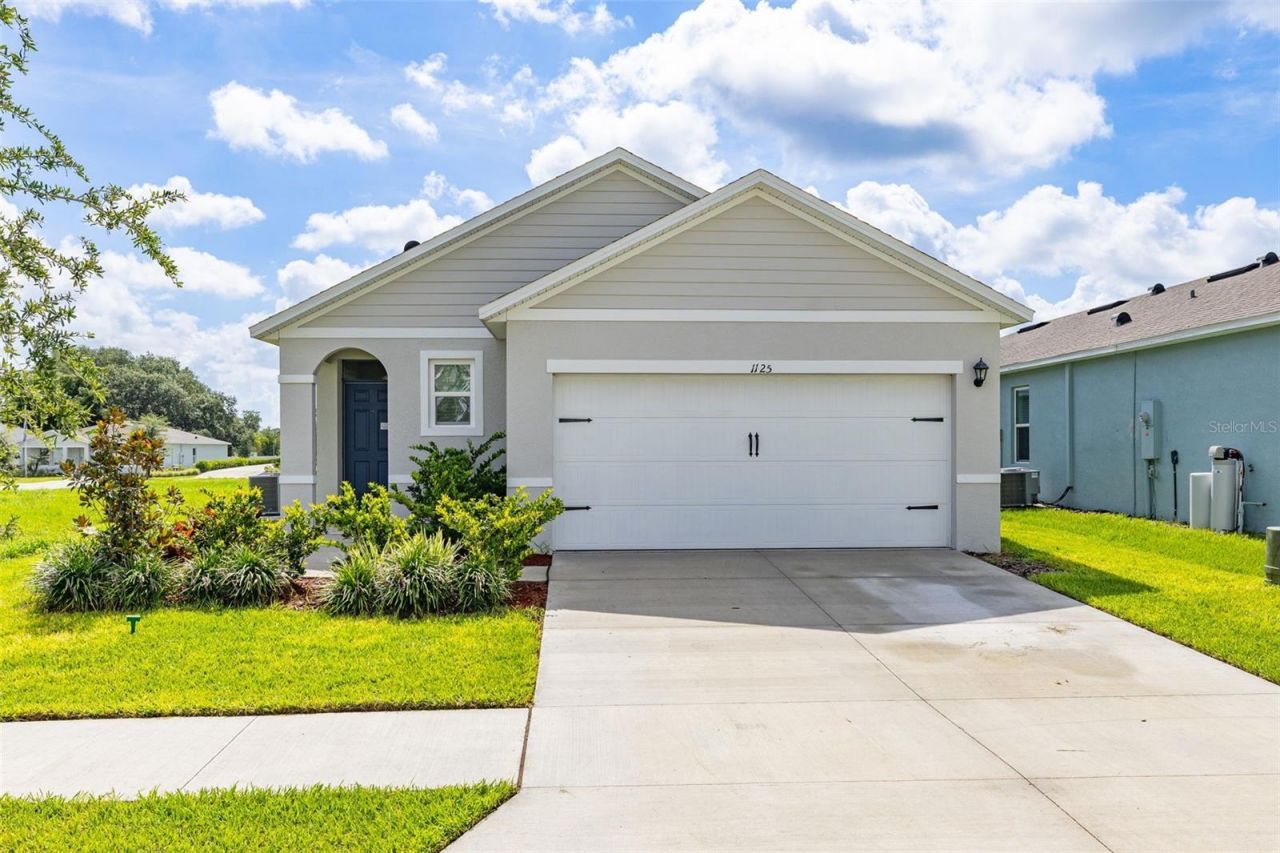
Special Incentive Available through Sellers Preferred Lender. Welcome to this beautifully maintained 3 bedroom, 2 bathroom home with a 2-car garage, located in the desirable Bradbury Creek community in Haines City. Built in 2024, this move-in ready home offers a modern open floor plan designed for comfortable everyday living and effortless entertaining.The spacious kitchen features granite countertops, ample cabinet space, and overlooks the living and dining areas, creating the perfect gathering space. The home also includes a washer and dryer, making your move even easier.Enjoy valuable upgrades completed by the owner, including a whole-house water softener and an irrigation system to help keep your lawn looking its best. With only two years of age, this home offers the benefits of newer construction without the wait.Conveniently located near shopping, dining, schools, and major roadways, Bradbury Creek is a growing community that offers a peaceful setting with easy access to everything Central Florida has to offer. Don't miss this opportunity to own a like-new home - schedule your private showing today!
Property Features
Property Type: Residential - Single Family
Cooling: Central Air
Garage: 2 car attached
Heating: Central, Electric
Lot Size: 0.11 Acres
Roof Type: Shingle
Stories: 1.0
Taxes: $4,146
Year Built: 2024
Amenities
Ceiling Fans(s)
Living Room/Dining Room Combo
Open Floorplan
Solid Surface Counters
Thermostat
Walk-In Closet(s)
Lighting
Sidewalk
Sliding Doors
Feature Descriptions
Appliances: Dishwasher, Dryer, Electric Water Heater, Microwave, Range, Refrigerator, Washer, Water Softener
Builder: D.R. Horton
Community Features: Community Mailbox, Deed Restrictions, Dog Park, Park, Playground, Pool, Sidewalks
Days on Site: 57
Directions: ake I-4 W towards Tampa, Take exit 58 toward Champions Gate Blvd/Osceola Polk Line Rd, Keep left at the fork, follow signs for Poinciana/Kissimmee, Turn right onto US-92 W/Hwy 17 S/U.S. Hwy 17-92 N, Turn left onto South Blvd W, Turn left onto E Hinson Ave,
Exterior: Block, Stucco
Flood Zone Code: X
Flooring: Carpet, Ceramic Tile
Foundation: Slab
HOA Fee: 151/ Quarterly
HOA Y/N: Yes
Home Warranty Y/N: No
Listing Terms: Cash, Conventional, FHA, Other, VA Loan
Lot: Cleared, In County, Landscaped, Sidewalk, Paved
Lot Dimensions: 0.11
Model: Allex
Ownership: Fee Simple
Parking: Driveway, Garage Door Opener, On Street
Parking Notes: Driveway, Garage Door Opener, On Street
Patio/Porch: Covered, Rear Porch
Pets Allowed: Yes
Property Attached Y/N: No
Property Sub-Type: Single Family Residence
Sewer: Public Sewer
Showing Instructions: Appointment Only, Combination Lock Box, ShowingTime
Special Sale Provisions: None
Utilities: Electricity Connected, Sewer Connected, Water Connected
Water: Public
Water Access Y/N: No
Windows: Blinds, Double Pane Windows
Local Schools
High School: Haines City Senior High
Middle School: Lake Marion Creek Middle
Elementary School: Sandhill Elem
Listed By / Shown By
Listed By
Agency Name: KELLER WILLIAMS REALTY AT THE LAKES
Agency Contact: 407-566-1800
Shown By
Agency Title: Florida Executive Realty
Agency Phone: 813-908-8500

Estimate Your Payment
Estimated Payment
$ 1,020.12 per month $596.45 Principal & Interest $345.50 Property Tax $78.17 Homeowner's Insurance
1125 Belfast Place | MLS# O6422556
This single family home located at 1125 Belfast Place, Haines City, FL 33844 is currently listed for sale with an asking price of $268,000. This property was built in 2024 and has 3 bedrooms and 2 full baths with 1515 sq. ft. Belfast Place is located in the BRADBURY CRK subdivision. Search BRADBURY CRK real estate on www.floridaexecutiverealty.com today.