
BEDS3
BATHS2 full
SQUARE FEET1,275
MLS#O6441376
STATUSActive
PROPERTY TYPEResidential - Single Family
SUBDIVISIONCLERMONT
Property Description
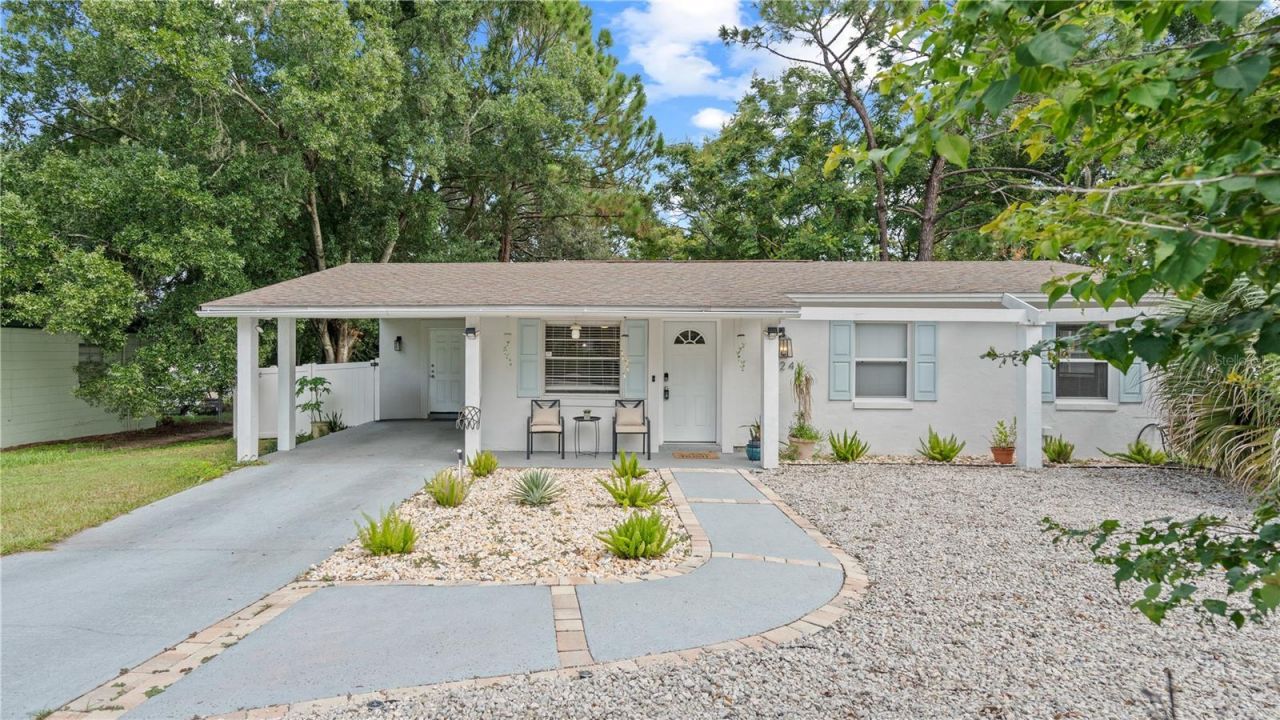
Welcome home to 1124 W. Desoto Street - steps from the heart of downtown Clermont! This beautifully remodeled 3 bedroom, 2 bathroom home sits on a quarter acre with NO HOA, offering the perfect blend of small-town charm and everyday convenience. Just a short walk to Montrose Street, you'll be minutes from Clermont's year-round festivals, farmers markets, and downtown events, plus quick access to shopping, dining, and major roadways thanks to the home's central location. Inside, you'll find all-new flooring, an updated kitchen, and fully renovated bathrooms. Recent upgrades include a new AC system (installed June 2023), a brand-new tankless water heater for on-demand hot water and energy efficiency, and a full fence enclosing the backyard for added privacy and security - ideal for pets, play, or entertaining. A shed is included with the purchase, offering extra storage or workshop space. Don't miss your chance to own a move-in-ready home in one of Clermont's most walkable and desirable locations!
Property Features
Property Type: Residential - Single Family
Cooling: Central Air
Fenced: Yes
Heating: Central
Home Style: Ranch
Lot Size: 0.26 Acres
Roof Type: Shingle
Stories: 1.0
Taxes: $3,371
Year Built: 1980
Amenities
Ceiling Fans(s)
Kitchen/Family Room Combo
Open Floorplan
Sidewalk
Feature Descriptions
Appliances: Dishwasher, Disposal, Dryer, Microwave, Range, Refrigerator, Tankless Water Heater, Washer
Days on Site: 1
Directions: From Highway 50, turn right on 12th street, then right on Desoto Street. House is on the left
Exterior: Block, Stucco
Fencing: Fenced
Flood Zone Code: X
Flooring: Vinyl
Foundation: Slab
Home Warranty Y/N: No
Listing Terms: Cash, Conventional, FHA, VA Loan
Lot Dimensions: 0.26
Ownership: Fee Simple
Patio/Porch: Front Porch, Patio, Porch, Screened
Pets Allowed: Yes
Property Attached Y/N: No
Property Sub-Type: Single Family Residence
Sewer: Public Sewer
Showing Instructions: Sentri Lock Box,24 Hour Notice
Special Sale Provisions: None
Utilities: Cable Available, Electricity Available, Electricity Connected, Water Available, Water Connected
Vegetation: Mature Landscaping, Oak Trees, Trees/Landscaped
Water: Public
Water Access Y/N: No
Zoning: R-3
Room Sizes
Living Room: 16x12
Kitchen: 11x10
Primary Bedroom: 15x10
Bedroom 2: 11x14
Bedroom 3: 10.5x11
Listed By / Shown By
Listed By
Agency Name: EXP REALTY LLC
Agency Contact: 888-883-8509
Shown By
Agency Title: Florida Executive Realty
Agency Phone: 813-908-8500

Estimate Your Payment
Estimated Payment
$ 1,186.87 per month $800.98 Principal & Interest $280.92 Property Tax $104.97 Homeowner's Insurance
1124 W Desoto Street | MLS# O6441376
This single family home located at 1124 W Desoto Street , Clermont, FL 34711 is currently listed for sale with an asking price of $359,900. This property was built in 1980 and has 3 bedrooms and 2 full baths with 1275 sq. ft. W Desoto Street is located in the CLERMONT subdivision. Search CLERMONT real estate on www.floridaexecutiverealty.com today.