
BEDS3
BATHS3 full
SQUARE FEET1,568
MLS#TB8533812
STATUSActive
PROPERTY TYPEResidential - Single Family
SUBDIVISIONROYAL HIGHLANDS
Property Description
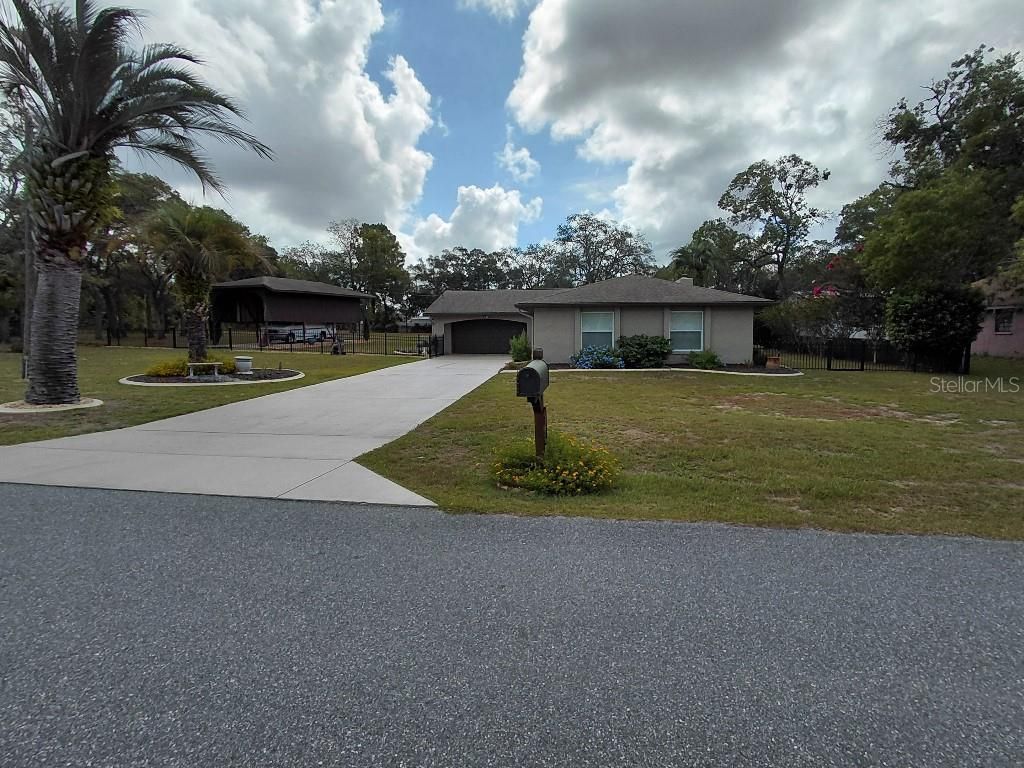
This Home has it all!! Newly painted and remodeled 3 bedroom+3 full bathrooms+2 car garage+private salt water pool+covered lanai+wood burning stone fireplace+RV carport+large shed/garage+fenced in yard+small fenced in vegetable garden+outdoor fire pit+beautiful landscaped DOUBLE lot! This beautiful ranch style home with a wood burning stone fireplace, an open floor plan, and high ceilings makes the home feel spacious, light, and bright! Views of the pool from your triple glass slider! The kitchen has granite countertops, a built-in desk, breakfast bar, and is open to a nook, great room, and dining room. The nook has built in cabinets, a granite countertop for a serving bar, and extra storage. Ceramic tiles throughout the home. Wood beam ceiling. Spacious Master bedroom (14x11) with ensuite bathroom with a walk in shower. The second bathroom has granite countertops, beautiful wood cabinets, and a shower tub/combination. The third full bathroom is in the garage for pool access or to shower off after being outside. The large covered patio (20x12) offers lots of covered area for entertaining or relaxing by your private saltwater pool. The large RV carport can store your RV, camper, or boat out of the sun and elements. The large shed has a concrete floor and can be used as a third garage. The property is fenced in for family or pets. All of this sitting on a beautifully landscaped double lot (1.10 acres). It has a new HVAC (2024), new hot water heater (2025), newly painted inside and out (2025), newer roof (2017). It's close to shopping, restaurants, movies, hospitals, 10 minutes from sunsets at Pine Island or kayaking at Weeki Wachee Spring State Park, and an hour from Tampa.
Property Features
Property Type: Residential - Single Family
Cooling: Central Air, Attic Fan
Garage: 2 car attached
Heating: Central
Lot Size: 1.09 Acres
Roof Type: Shingle
Stories: 1.0
Taxes: $4,016
Year Built: 1979
Amenities
Cathedral Ceiling(s)
Ceiling Fans(s)
Eat-in Kitchen
High Ceilings
Kitchen/Family Room Combo
Living Room/Dining Room Combo
Open Floorplan
Primary Bedroom Main Floor
Stone Counters
Vaulted Ceiling(s)
Window Treatments
Lighting
Rain Gutters
Sliding Doors
Storage
Feature Descriptions
Additional Rooms: Attic, Great Room
Appliances: Dishwasher, Disposal, Electric Water Heater, Exhaust Fan, Ice Maker, Microwave, Range, Refrigerator
Community Features: Street Lights
Directions: Take Route 19 to Weeki Wachee, turn onto Hexam Rd, then turn left onto Kodiak Wren Rd, drive a few blocks and the property will be on the right side
Exterior: Concrete, Stucco
Fireplace: Living Room, Wood Burning
Fireplace Y/N: Yes
Flood Zone Code: X
Flooring: Tile
Foundation: Slab
Garage Dimensions: 22x24
Home Warranty Y/N: No
Listing Terms: Cash, Conventional, FHA, VA Loan
Lot: Oversized Lot
Lot Dimensions: 1.09
Other Structures: Finished RV Port, Shed(s), Workshop
Ownership: Fee Simple
Parking: Bath In Garage, Driveway, Garage Door Opener, RV Carport
Parking Notes: Bath In Garage, Driveway, Garage Door Opener, RV Carp
Patio/Porch: Covered, Patio
Pool: Gunite, In Ground, Lighting, Pool Sweep, Salt Water, Screen Enclosure
Property Attached Y/N: No
Property Sub-Type: Single Family Residence
Security: Secured Garage/Parking, Security Lights, Smoke Detector(s)
Sewer: Private Sewer, Septic Tank
Showing Instructions: Appointment Only, Call Before Showing, Call Owner, Other, ShowingTime
Special Sale Provisions: None
Swimming Pool: Yes
Utilities: Cable Available, Electricity Connected, Sewer Connected
Vegetation: Mature Landscaping, Oak Trees
Water: Well
Water Access Y/N: No
Windows: Window Treatments
Zoning: NA
Room Sizes
Primary Bedroom: 14x11
Kitchen: 13x11
Living Room: 15x14
Dinette: 11x8
Great Room: 15x14
Dining Room: 13x12
Bedroom 2: 12x11
Bedroom 3: 12x11
Balcony/Porch/Lanai: 20x12
Listed By / Shown By
Listed By
Agency Name: FLAT FEE MLS REALTY
Agency Contact: 813-642-6030
Shown By
Agency Title: Florida Executive Realty
Agency Phone: 813-908-8500

Estimate Your Payment
Estimated Payment
$ 1,328.97 per month $879.10 Principal & Interest $334.67 Property Tax $115.21 Homeowner's Insurance
11238 Kodiak Wren Road | MLS# TB8533812
This single family home located at 11238 Kodiak Wren Road , Weeki Wachee, FL 34614 is currently listed for sale with an asking price of $395,000. This property was built in 1979 and has 3 bedrooms and 3 full baths with 1568 sq. ft. Kodiak Wren Road is located in the ROYAL HIGHLANDS subdivision. Search ROYAL HIGHLANDS real estate on www.floridaexecutiverealty.com today.