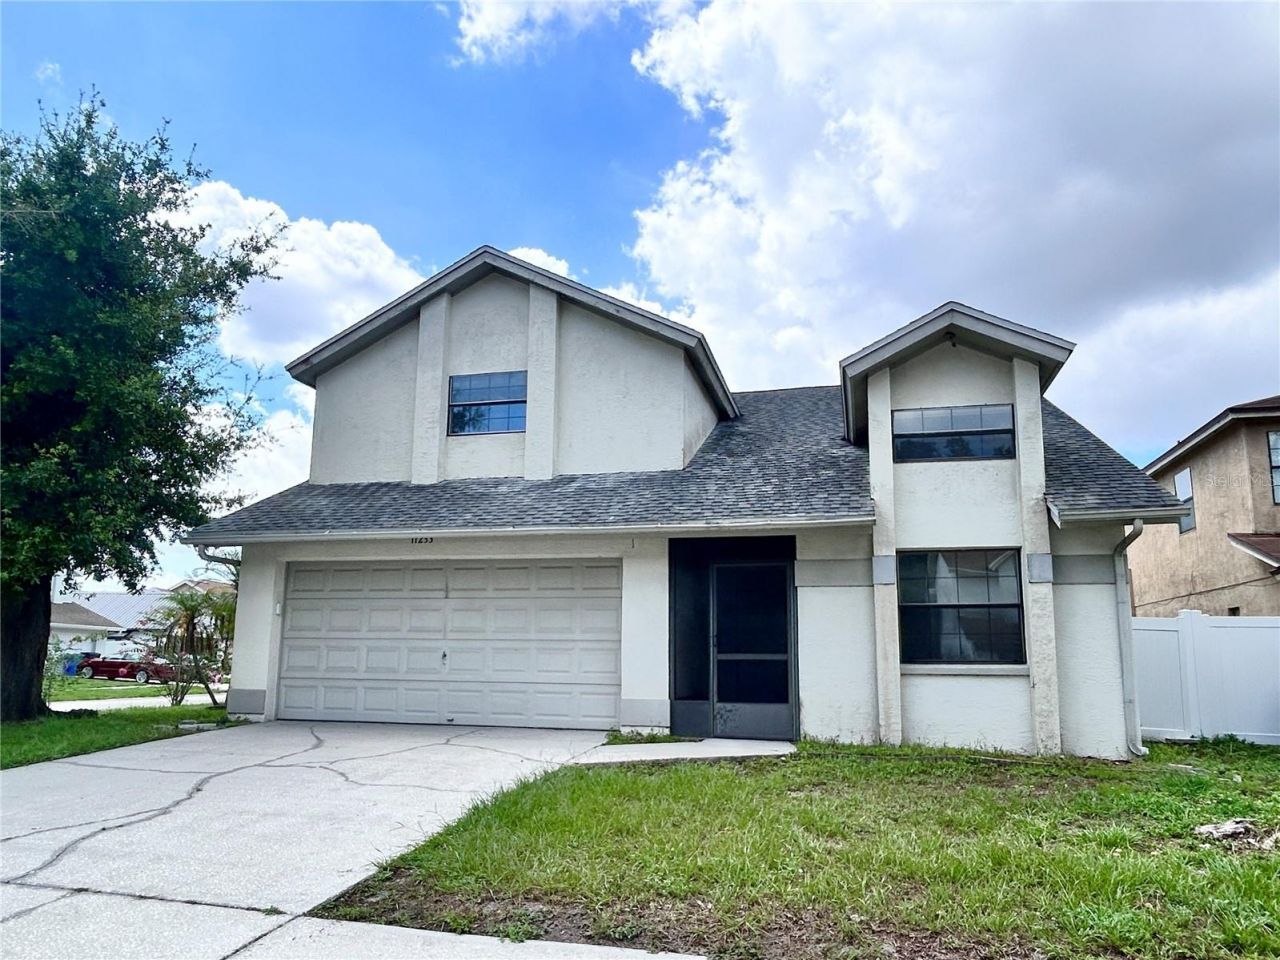

BEDS3
BATHS2 full
SQUARE FEET1,640
MLS#TB8526143
STATUSActive
PROPERTY TYPEResidential - Single Family
SUBDIVISIONCOUNTRY RUN
Property Description
Great opportunity for investors, renovators, or buyers looking to create the perfect home. This 2-bedroom, 2-bath 2-car garage home was designed with an open floor plan, cathedral ceilings, a wood-burning fireplace, and a spacious upstairs loft. Enjoy the convenience of an inside laundry closet, and the privacy of the screened porch and fenced yard. Situated on a corner lot in a prime location, you'll enjoy quick access to the Veterans Expressway along with nearby shopping, dining, and everyday conveniences. This property is in need of repairs and is available as a CASH ONLY purchase, making it an excellent opportunity to renovate and build equity. Bring your vision and unlock this home's potential!
Property Features
Property Type: Residential - Single Family
Cooling: Central Air
Fenced: Yes
Garage: 2 car attached
Heating: Central
Lot Size: 0.14 Acres
Roof Type: Shingle
Stories: 2.0
Taxes: $2,019
Year Built: 1988
Amenities
Ceiling Fans(s)
High Ceilings
Living Room/Dining Room Combo
Sidewalk
Feature Descriptions
Additional Rooms: Bonus Room, Inside Utility, Loft
Appliances: Refrigerator
Directions: From Linebaugh and Anderson Rd. Go north on Anderson Rd. Turn left into the community on Elmfield Dr. House will be on the left.
Exterior: Other, Stucco, Frame
Fencing: Vinyl
Fireplace: Wood Burning
Fireplace Y/N: Yes
Flood Zone Code: X
Flooring: Carpet, Ceramic Tile, Concrete, Linoleum
Foundation: Slab
Home Warranty Y/N: No
Listing Terms: Cash
Lot: Corner Lot
Lot Dimensions: 0.14
Ownership: Fee Simple
Patio/Porch: Covered, Front Porch, Rear Porch, Screened
Pets Allowed: Yes
Property Attached Y/N: No
Property Sub-Type: Single Family Residence
Sewer: Public Sewer
Showing Instructions: Supra Lock Box, See Remarks, ShowingTime
Special Sale Provisions: None
Utilities: Public
Water: Public
Water Access Y/N: No
Zoning: PD
Room Sizes
Kitchen: 10x11
Dining Room: 10x11
Living Room: 12x15
Primary Bedroom: 13x14
Primary Bathroom: 4x13
Bedroom 2: 10x11
Bathroom 2: 6x10
Loft: 16x16
Foyer: 5x10
Balcony/Porch/Lanai: 8x19
Local Schools
High School: Leto-HB
Middle School: Pierce-HB
Elementary School: Cannella-HB
Listed By / Shown By
Listed By
Agency Name: LIPPLY REAL ESTATE
Agency Contact: 727-314-1000
Shown By
Agency Title: Florida Executive Realty
Agency Phone: 813-908-8500

Estimate Your Payment
Estimated Payment
$ 860.49 per month $612.03 Principal & Interest $168.25 Property Tax $80.21 Homeowner's Insurance
11233 Elmfield Drive | MLS# TB8526143
This single family home located at 11233 Elmfield Drive , Tampa, FL 33625 is currently listed for sale with an asking price of $275,000. This property was built in 1988 and has 3 bedrooms and 2 full baths with 1640 sq. ft. Elmfield Drive is located in the COUNTRY RUN subdivision. Search COUNTRY RUN real estate on www.floridaexecutiverealty.com today.