
BEDS1
BATHS1 full
SQUARE FEET650
MLS#O6436542
STATUSActive
PROPERTY TYPERental - Single Family
SUBDIVISIONBUNGALOW PARK
Property Description
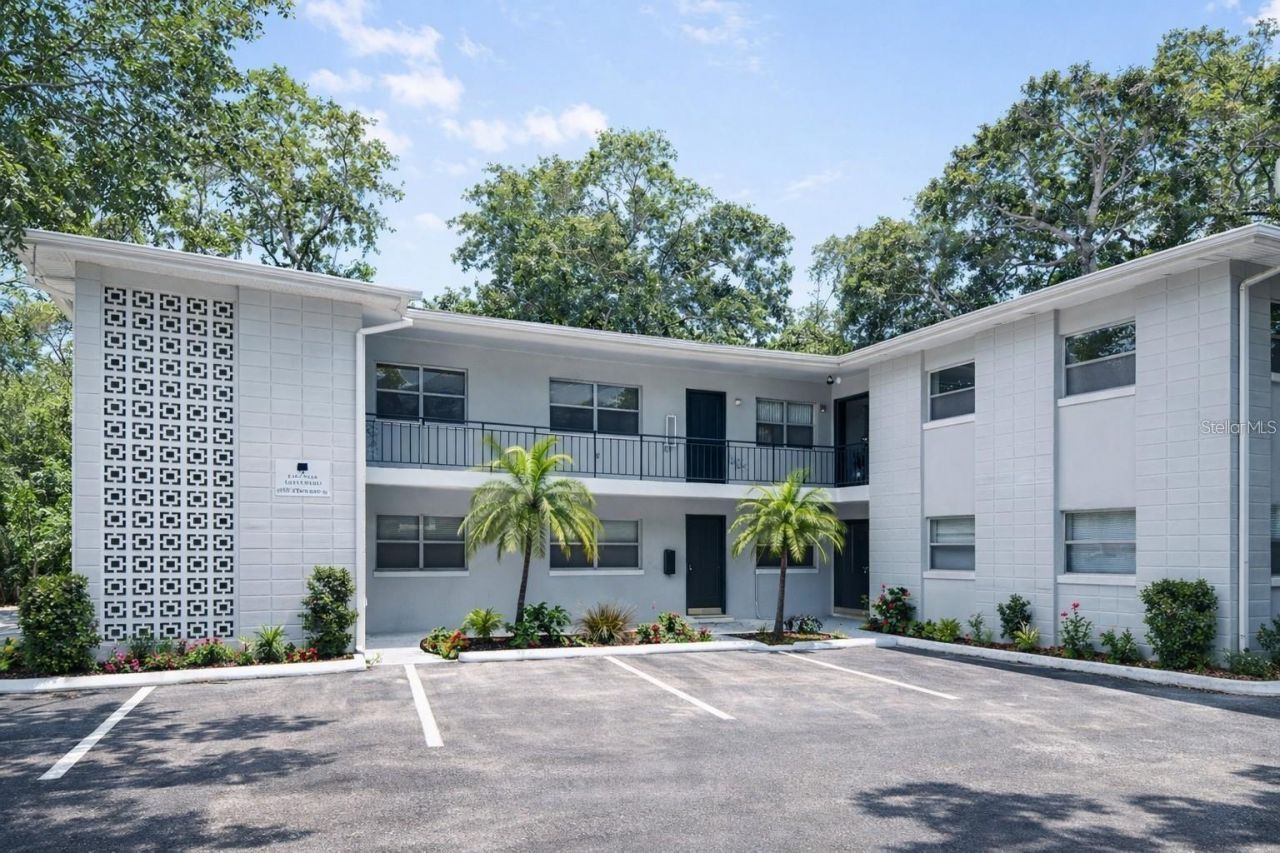
Live your best 'Friends lifestyle in this super-cute, newly renovated OVERSIZED 1-bedroom, 1-bath apartment in the charming Mills District Neighborhood! Freshly painted and move-in ready, this inviting unit features granite countertops, stainless steel appliances, new hardware, new bedroom ceiling fan, and a convenient stackable washer and dryer. There is plenty of storage with a generously sized closet in the master, plus there is an additional TWO storage closets located off the dining room. ONE RESERVED PARKING SPACE IS INCLUDED!Enjoy the perfect balance of city convenience and neighborhood tranquility. Located just minutes from Downtown Orlando, Lake Eola, Thornton Park, Delaney Park, SoDo and Orlando Health, you will be close to local restaurants, coffee shops, shopping, parks and entertainment. Literally 5 minutes to State Road 408 and I-4 makes commuting to work or traveling throughout Central Florida quick and convenient.After a busy day, leave the energy of the city behind and return to a peaceful residential setting surrounded by beautiful lakes, mature trees and some of Orlando's most established neighborhoods. This is downtown living without feeling like you are in the middle of the downtown hustle. MUST SEE!
Property Features
Property Type: Rental - Single Family
Cooling: Central Air
Heating: Central, Electric
Lot Size: 0.31 Acres
Year Built: 1966
Amenities
Ceiling Fans(s)
Living Room/Dining Room Combo
Open Floorplan
Stone Counters
Balcony
Courtyard
Dog Run
Lighting
Feature Descriptions
Additional Rooms: Breakfast Room Separate, Inside Utility
Appliances: Dishwasher, Dryer, Electric Water Heater, Microwave, Range, Range Hood, Refrigerator, Washer
Days on Site: 3
Directions: West on 408, Left on Mills, Property on the Right
Flood Zone Code: X
Home Warranty Y/N: No
Lease Terms: Twelve Months
Lot Dimensions: 0.31
Number of Pets: 1
Other Equipment: Irrigation Equipment
Pets Allowed: Breed Restrictions, Dogs OK, Number Limit, Pet Deposit, Size Limit
Pets Restrictions: No aggressive breeds. This is a dog friendly community and all the fur friends get together and play in the dog area in the back of the building.
Pets Size: Small (16-35 Lbs.)
Pets Weight (Max): 30
Property Attached Y/N: Yes
Property Sub-Type: Apartment
Sewer: Public Sewer
Showing Instructions: ShowingTime
Utilities: Cable Connected
Water: Public
Water Access Y/N: No
Room Sizes
Primary Bedroom: 12x11
Living Room: 13x15
Kitchen: 8x9
Dining Room: 8x8
Primary Bathroom: 8x4
Local Schools
High School: Boone High
Elementary School: Blankner Elem
Listed By / Shown By
Listed By
Agency Name: C BRENNER INC
Agency Contact: 407-677-1700
Shown By
Agency Title: Florida Executive Realty
Agency Phone: 813-908-8500

1123 Elmwood Street , Unit E | MLS# O6436542
This property located at 1123 Elmwood Street , Unit E, Orlando, FL 32801 is currently listed for rent with an asking price of $1,750 / Monthly. Search Orlando real estate on www.floridaexecutiverealty.com today.