
BEDS2
BATHS2 full
SQUARE FEET1,260
MLS#TB8558556
STATUSActive
PROPERTY TYPEResidential - Condominium
SUBDIVISIONNORTH SHORE NORMANDY CONDO
Property Description
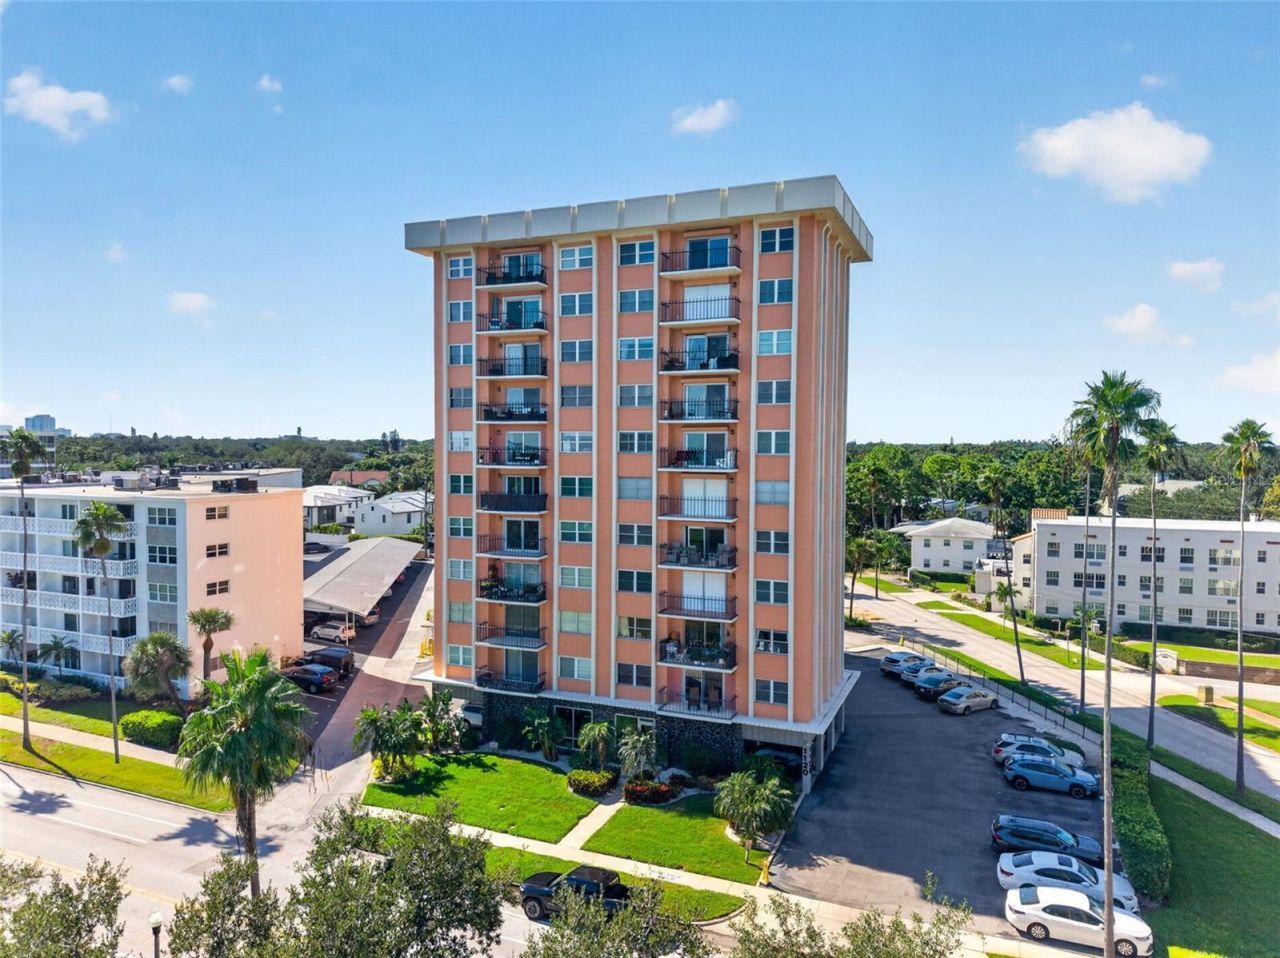
Virtually Staged. Water facing residences at The Normandy rarely come to market, and this 5th floor, 2 bedroom, 2 bath condo offers direct Tampa Bay views in a prime location across from North Shore Park and just blocks from downtown St. Petersburg. Wood floors flow through the open living and dining area, complemented by an updated kitchen with stainless steel appliances. The split-bedroom layout provides privacy, and the primary suite features water views, a walk-in closet, and an updated en-suite bathroom. Impact windows throughout, ample storage, a separate storage unit on the same floor, secured building entry, and a parking space near the front entrance add everyday convenience. Just across the street, enjoy waterfront walking paths, tennis and beach volleyball courts and the aquatic center. Follow the waterfront toward downtown to explore restaurants, cafés, shops, museums, and the St. Pete Pier. From morning walks along the bay to evenings downtown, this location makes it easy to enjoy St. Petersburg.
Property Features
Property Type: Residential - Condominium
Cooling: Central Air
Garage: 1
Heating: Central, Electric
Roof Type: Membrane
Stories: 11.0
Taxes: $9,661
Year Built: 1973
Amenities
Ceiling Fans(s)
Crown Molding
Eat-in Kitchen
Living Room/Dining Room Combo
Open Floorplan
Primary Bedroom Main Floor
Split Bedroom
Stone Counters
Thermostat
Walk-In Closet(s)
Balcony
Feature Descriptions
Accessibility Features: Accessible Hallway(s)
Appliances: Dishwasher, Electric Water Heater, Ice Maker, Microwave, Range, Range Hood, Refrigerator
Community Features: Buyer Approval Required, Sidewalks, Street Lights
Days on Site: 2
Directions: North Shore Drive to 11th Avenue, building between 11th and 12th Avenue NE
Exterior: Block, Stucco
Flood Zone Code: AE
Flooring: Hardwood
Foundation: Slab
HOA Fee: 938.28/ Monthly
HOA Y/N: Yes
Home Warranty Y/N: No
Listing Terms: Cash, Conventional
Number of Pets: 1
Ownership: Condominium
Parking: Assigned, Covered, Deeded, On Street
Parking Notes: Assigned, Covered, Deeded, On Street
Pets Allowed: Yes
Pets Restrictions: Confirm restrictions with the Association. No max pet weight.
Pets Weight (Max): 999
Property Attached Y/N: No
Property Sub-Type: Condominium
Sewer: Public Sewer
Showing Instructions: Supra Lock Box, Appointment Only, Call Listing Agent, ShowingTime
Special Sale Provisions: None
Utilities: Cable Available, Electricity Available, Sewer Connected, Water Connected
Water: Public
Water Access Y/N: No
Water View: Bay/Harbor - Full
Windows: Storm Window(s)
Room Sizes
Living Room: 13.5x22
Dining Room: 11.5x10
Kitchen: 10x10
Primary Bedroom: 11.5x16.5
Bedroom 2: 11x13
Local Schools
High School: St. Petersburg High-PN
Middle School: John Hopkins Middle-PN
Elementary School: North Shore Elementary-PN
Listed By / Shown By
Listed By
Agency Name: SMITH & ASSOCIATES REAL ESTATE
Agency Contact: 727-342-3800
Shown By
Agency Title: Florida Executive Realty
Agency Phone: 813-908-8500

Estimate Your Payment
Estimated Payment
$ 2,315.42 per month $1,335.34 Principal & Interest $805.08 Property Tax $175.00 Homeowner's Insurance
1120 N Shore Drive Ne, Unit 502 | MLS# TB8558556
This condo located at 1120 N Shore Drive Ne, Unit 502, Saint Petersburg, FL 33701 is currently listed for sale with an asking price of $599,999. This property was built in 1973 and has 2 bedrooms and 2 full baths with 1260 sq. ft. N Shore Drive Ne, Unit 502 is located in the NORTH SHORE NORMANDY CONDO subdivision. Search NORTH SHORE NORMANDY CONDO real estate on www.floridaexecutiverealty.com today.