
BEDS6
BATHS6 full 1 partial
SQUARE FEET8,621
MLS#A4702047
STATUSActive
PROPERTY TYPEResidential - Single Family
SUBDIVISIONOAKS
Property Description
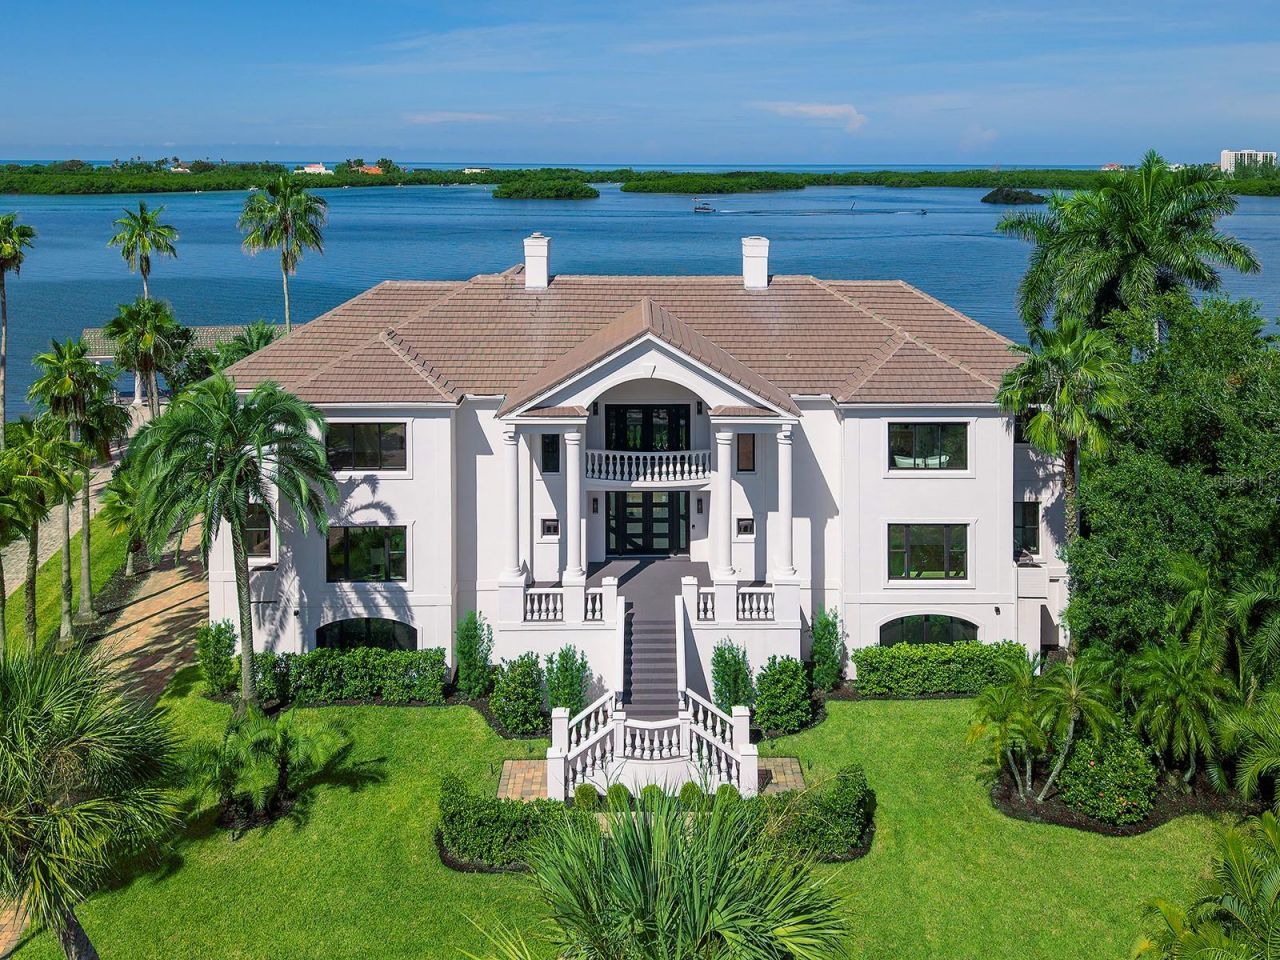
A rare combination of timeless grandeur and effortless waterfront living, this bayfront estate in The Oaks Bayside commands approximately 150 feet of Bay frontage across 0.60 acres, with water views framing nearly every principal room. The residence offers 6 bedrooms, 6.5 baths, multiple covered balconies overlooking the Bay, additional ground-level flex space and a side-entry 3-car garage. A circular brick-paver driveway, tropical landscaping and a stately columned entrance create an unforgettable arrival. The dramatic two-story foyer features architectural columns, custom millwork and a wood-clad ceiling accent. European French white oak engineered flooring flows through the main living spaces. The living and family rooms feature soaring ceilings, extensive millwork, statement lighting, carved-stone fireplaces and oversized windows framing expansive water views. An adjoining sitting area features arched windows, a wood-clad ceiling and multiple glass doors opening to the waterfront balcony. The new kitchen is appointed with ceiling-height Shaker cabinetry, champagne-bronze hardware, marble countertops and an oversized waterfall island with seating for five. A GE Monogram appliance suite includes a professional gas range with griddle, refrigerator and dishwasher. A custom range hood, dimensional tile backsplash, apron-front sink and walk-in pantry complete the space. The waterfront dining nook incorporates built-in cabinetry, a stone serving counter and beverage cooler, while the formal dining room features a tray ceiling, paneled walls and columns. A waterfront office with built-in bookshelves, fireplace and balcony access, an updated laundry room and multiple en-suite guest accommodations complete the main level. Upstairs, the landing overlooks the living spaces beneath a crystal chandelier. The primary suite offers separate sleeping and sitting areas, a carved-stone fireplace, wide water views, private balcony access and two walk-in closets with custom storage. Its spa-inspired bath includes dual furniture-style vanities, a freestanding soaking tub beneath a picture window and an oversized frameless shower with marble-look tile, rainfall and handheld fixtures. Additional bedrooms offer en-suite or nearby baths, walk-in closets, abundant natural light and water or tropical views. Multiple covered balconies overlook the newly resurfaced pool, paver terrace, manicured lawn and waterfront. The pool features a 7-foot depth, entry steps, seating or sun-shelf areas, lighting, a self-cleaning system and a new pump. A private walkway through the mangroves leads to a new 5-by-60-foot composite dock completed in 2026, equipped with electric, water and a 6,000-pound boat lift. The property also features a concrete seawall and direct boating access. The lower level provides substantial additional flexibility for recreation, fitness, media or entertaining. Further updates include a newer 2023 tile roof, new HVAC, all-new appliances and flooring, new interior doors and moldings, hurricane protection and exterior lighting. The renowned Oaks Club is one of the area's premier member-owned clubs, featuring two championship 18-hole golf courses, a full slate of tennis and fitness facilities, and an elegant clubhouse offering fine dining and a vibrant social calendar. Ideally situated in Osprey, the property offers convenient access to Gulf beaches, the Legacy Trail, dining and shopping, with downtown Sarasota and Venice both within easy reach.
Property Features
Property Type: Residential - Single Family
Cooling: Central Air, Zoned
Garage: 3 car attached
Heating: Central, Electric, Zoned
Home Style: Coastal
Lot Size: 0.60 Acres
Roof Type: Tile
Stories: 2.0
Taxes: $39,088
Year Built: 1989
Amenities
Built-in Features
Ceiling Fans(s)
Chair Rail
Coffered Ceiling(s)
Crown Molding
Eat-in Kitchen
High Ceilings
Kitchen/Family Room Combo
Open Floorplan
PrimaryBedroom Upstairs
Stone Counters
Thermostat
Tray Ceiling(s)
Walk-In Closet(s)
Balcony
Lighting
Permeable Paving
Private Mailbox
Rain Gutters
Feature Descriptions
Additional Rooms: Bonus Room, Breakfast Room Separate, Den/Library/Office, Family Room, Formal Dining Room Separate, Formal Living Room Separate
Appliances: Bar Fridge, Dishwasher, Dryer, Electric Water Heater, Microwave, Range, Range Hood, Refrigerator, Washer, Wine Refrigerator
Body of Water: LITTLE SARASOTA BAY
Community Features: Buyer Approval Required, Clubhouse, Deed Restrictions, Fitness Center, Gated Community - Guard, Golf, Pool, Special Community Restrictions, Tennis Court(s), Street Lights
Directions: US 41 head west on Osprey Point Drive to the home at 112 Osprey Point Drive.
Disaster Mitigation: Hurricane Shutters/Windows
Exterior: Block, Concrete, Stucco
Fireplace: Family Room, Living Room, Other, Primary Bedroom
Fireplace Y/N: Yes
Flood Zone Code: AE
Flooring: Tile, Wood
Foundation: Slab, Stem Wall
Frontage Bay Harbor: 150
HOA Fee: 2950/ Semi-Annually
HOA Y/N: Yes
Home Warranty Y/N: No
Listing Terms: Cash, Conventional
Lot: Flood Insurance Required, FloodZone, In County, Landscaped, Paved, Private
Lot Dimensions: 0.6
Number of Wells: 1
Other Equipment: Irrigation Equipment, Permeable Paving
Ownership: Fee Simple
Parking: Circular Driveway, Covered, Driveway, Garage Door Opener, Garage Faces Side, Golf Cart Parking, Ground Level, Off Street
Parking Notes: Circular Driveway, Covered, Driveway, Garage Door Ope
Patio/Porch: Covered, Deck, Front Porch, Patio, Porch, Rear Porch
Pets Allowed: Yes
Pets Restrictions: Verify with HOA.
Pets Size: Extra Large (101+ Lbs.)
Pool: Gunite, In Ground, Lighting, Outside Bath Access, Self Cleaning, Tile
Property Attached Y/N: No
Property Sub-Type: Single Family Residence
Security: Closed Circuit Camera(s), Gated Community, Smoke Detector(s)
Sewer: Public Sewer
Showing Instructions: Appointment Only, Listing Agent Must Accompany, ShowingTime
Special Sale Provisions: None
Special View Info: Water
Swimming Pool: Yes
Utilities: Cable Available, Electricity Connected, Propane, Public, Sewer Connected, Sprinkler Well, Underground Utilities, Water Connected
Vegetation: Mature Landscaping, Trees/Landscaped
Water: Public, Well
Water Access: Bay/Harbor, Gulf/Ocean, Intracoastal Waterway
Water Access Y/N: Yes
Waterfront Features: Bay/Harbor, Lift, Seawall - Concrete
Water View: Bay/Harbor - Full, Gulf/Ocean - Full
Zoning: RSF1
Room Sizes
Kitchen: 19x26
Family Room: 19x23
Living Room: 19x29
Dining Room: 15x18
Office: 18x21
Bedroom 2: 16x19
Bathroom 3: 17x23
Bonus Room: 13x22
Primary Bedroom: 24x31
Primary Bathroom: 15x15
Bedroom 4: 15x17
Bedroom 5: 13x18
Additional Bedroom: 13x13
Laundry: 9x11
Local Schools
High School: Venice Senior High
Middle School: Sarasota Middle
Elementary School: Laurel Nokomis Elementary
Listed By / Shown By
Listed By
Agency Name: DOUGLAS ELLIMAN
Agency Contact: 941-867-6199
Shown By
Agency Title: Florida Executive Realty
Agency Phone: 813-908-8500

Estimate Your Payment
Estimated Payment
$ 19,490.97 per month $14,352.68 Principal & Interest $3,257.33 Property Tax $1,880.96 Homeowner's Insurance
112 Osprey Point Drive | MLS# A4702047
This single family home located at 112 Osprey Point Drive, Osprey, FL 34229 is currently listed for sale with an asking price of $6,449,000. This property was built in 1989 and has 6 bedrooms and 6 full and 1 partial baths with 8621 sq. ft. Osprey Point Drive is located in the OAKS subdivision. Search OAKS real estate on www.floridaexecutiverealty.com today.