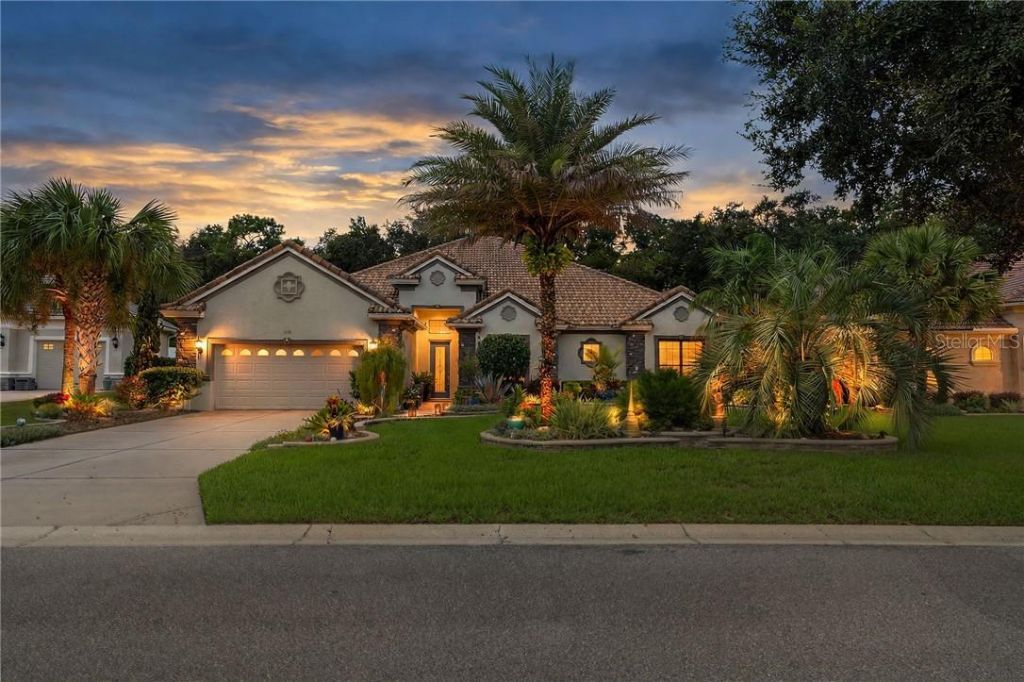

BEDS3
BATHS3 full
SQUARE FEET2,663
MLS#CC857709
STATUSActive
PROPERTY TYPEResidential - Single Family
Property Description
STUNNING 3 BEDROOM ESTATE HOME PLUS A LARGE STAND-ALONE CASITA,TROPICAL( FULLY SCREENED) COURTYARD AMD RESORT-STYLE LIVING IN FIVE STAR GATED CITRUS HILLS!Looking for a beautifully appointed estate home in one of Florida's most sought-after communities, where luxury, serenity, entertaining and five-star amenities come together? Welcome to this exceptional custom residence in the award-winning community of Citrus Hills, nestled among the rolling hills of Central Florida. From the moment you arrive, the craftmanship and attention to detail are unmistakable. A custom front door with leaded glass welcomes you inside,volume ceilings, custom lighting and hand-cut stone flooring and accents create a cosmopolitan-yet-warm atmosphere throughout this thoughtfully designed split-bedroom floor plan.The LIGHT-FILLED CHEF'S KITCHEN is truly the heart of the home, featuring custom counters, an exquisite custom backsplash,high=end appliances,gas cooktop, an oversized pantry and custom organizational features designed with the serious cook and entertainer in mind. An inviting eat-in area provides the perfect spot for casual meals, while the expansive main living area flows seamlessly into the formal dining space. Volume ceilings, illuminated built-ins and custom lighting add drama and elegance without sacrificing comfort. The third bedroom is currently designed as a craft/flex room, reflecting the current owners creativity and attention to organization. An oversized laundry area with stackable washer and dryer adds even more functionalitiy. A truly special feature to this home is the CUSTOM STUDY, showcasing illuminated stained glass curated doors that create a spectacular ambiance in the evenings. One wall is designed with a built-in floor to ceiling desk and bookcase. This makes and exceptional space for working from home, reading or displaying treasured collections. The separate primary suite is a retreat of its own, with a generous sitting area, his and her closets, custom draperies and blinds, built-in bookcases and designer lighting flanking the bed. The luxurious bath boasts upgraded tile, dual vanities, a walk-in shower and a separate garden tub--creating a spa-like escape at the end of the day. Perhaps the most enchanting feature of this property is THE TROPICAL OUTDOOR LIVING EXPERIENCE. The owners have spared no expense in creating many little vignettes, folded into the screened and unscreened pathways that lead you on a tropical feast for your eyes. Not only does this home offers all of these beautiful features, there is also the APPROXIMATELY 900 SQ FT AIR-CONDITIONED GUEST HOUSE/CASITA for your guests or just extra storage or just a getaway. This allows guests to enjoy comfort and peace while still being part of the homes extraordinary outdoor gathering spaces. It also has a wrought-iron fence for your four-legged family members! This isn't simply a home-it is a carefully curated Florida estate where EVERY ROOM
Property Features
Property Type: Residential - Single Family
Cooling: Central Air
Fenced: Yes
Garage: 2 car attached
Heating: Heat Pump
Home Style: Contemporary, Ranch
Lot Size: 0.39 Acres
Roof Type: Tile
Stories: 1.0
Taxes: $5,990
Year Built: 2015
Amenities
High Ceilings
Stone Counters
Eat-in Kitchen
Open Floorplan
Other
Pull Down Stairs
Split Bedroom
Walk-In Closet(s)
Solid Wood Cabinets
Courtyard
Rain Gutters
Lighting
Feature Descriptions
Appliances: Tankless Water Heater, Gas Cooktop, Dishwasher, Disposal, Microwave, Built-In Oven, Range Hood, Refrigerator, Washer, Dryer
Association Amenities: Pool, Trail(s), Recreation Facilities
Community Features: Pool
Days on Site: 19
Directions: From main gate go to guardhouse and give address. Follow straight to roundabout and take first right onto W Fenway. Continue until Hunt Club Drivee on Left. Follow until stop sign. Take a right at stop sign and continue to home on Right on N Hunt Club
Energy Efficient: Roof
Exterior: Stucco, Block
Fencing: Fenced
Fireplace: Electric
Flood Zone Code: X
Flooring: Tile, Luxury Vinyl, Travertine
Foundation: Slab
HOA Fee: 215/ Annually
HOA Y/N: Yes
Home Warranty Y/N: No
Listing Terms: Cash, Conventional, FHA, USDA Loan, VA Loan
Lot: Level, Other, Wooded
Lot Dimensions: 0.39
Other Equipment: Irrigation Equipment
Other Structures: Guest House, Cabana, Other
Parking: Driveway, Garage Door Opener
Parking Notes: Driveway, Garage Door Opener
Pool: Screen Enclosure
Property Attached Y/N: No
Property Sub-Type: Single Family Residence
Security: Gated Community, Smoke Detector(s)
Sewer: Public Sewer
Showing Instructions: Appointment Only, Call Listing Agent, Lock Box Coded, Text List Agent, ShowingTime
Water: Public
Water Access Y/N: No
Windows: Double Pane Windows, Blinds, Drapes
Zoning: PDR
Local Schools
High School: Lecanto High School
Middle School: Lecanto Middle School
Elementary School: Forest Ridge Elementary School
Listed By / Shown By
Listed By
Agency Name: SELLSTATE NGR-INVERNESS
Agency Phone: 352-387-2383
Shown By
Agency Title: Florida Executive Realty
Agency Phone: 813-908-8500

Estimate Your Payment
Estimated Payment
$ 2,837.68 per month $2,067.55 Principal & Interest $499.17 Property Tax $270.96 Homeowner's Insurance
1118 N Hunt Club Drive | MLS# CC857709
This single family home located at 1118 N Hunt Club Drive, Hernando, FL 34442 is currently listed for sale with an asking price of $929,000. This property was built in 2015 and has 3 bedrooms and 3 full baths with 2663 sq. ft. Search Hernando real estate on www.floridaexecutiverealty.com today.