
BEDS4
BATHS3 full 1 partial
SQUARE FEET4,729
MLS#N6145533
STATUSActive
PROPERTY TYPEResidential - Single Family
SUBDIVISIONENGLEWOOD GARDENS
Property Description
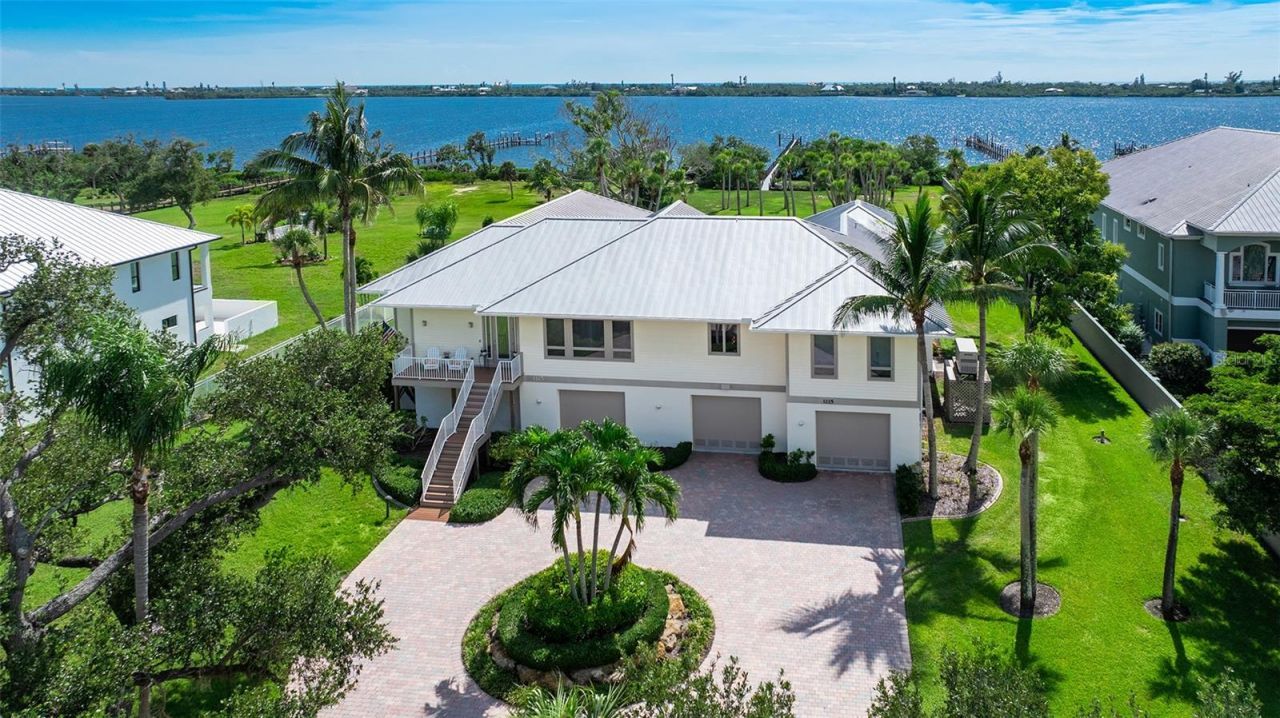
Set on 1.81 private acres along coveted Bayshore Drive, this exceptional Lemon Bay estate offers breathtaking sunsets, direct boating access, and the privacy of one of Englewood's most sought-after waterfront addresses.Designed to embrace its bayfront setting, this custom residence offers approximately 4,729 square feet of living space with 4 bedrooms, 3.5 baths, elevator access, and an elevated single-level floor plan.Inside, soaring ceilings, expansive windows, and custom cypress woodwork create a warm, inviting atmosphere. The spacious kitchen features custom cabinetry, premium appliances, abundant storage, and a large butler's pantry with built-in shelving. Generous closets and thoughtfully designed storage can be found throughout the home.The sprawling ranch-style floor plan centers around the main living, dining, and kitchen areas, while separate wings provide ideal accommodations for family and guests. One wing features the primary suite and guest bedroom, while the opposite wing offers a family room, two en-suite guest bedrooms, a library or flex space to suit a variety of needs.Multiple living areas open to the elevated 15' x 25' pool and expansive covered outdoor living space, perfectly positioned to capture stunning Lemon Bay sunsets and panoramic water views.The lower level offers exceptional flexibility with extensive garage and workshop space, including an air-conditioned workshop and storage area. Nearly 9-foot-tall garage doors accommodate multiple full-size trucks, SUVs, recreational equipment, and boating gear, while a side-entry garage door provides convenient access for a golf cart, lawn tractor, or additional equipment.For boating enthusiasts, the recently rebuilt private dock features new Trex decking and an 8,000-pound boat lift, with quick access to the Intracoastal Waterway and the Gulf through nearby Stump Pass. Ownership also includes eligibility for membership in the Englewood Gardens Beach Club, offering private beach access, parking, kayak launch facilities, and waterfront gathering spaces.Built for durability and peace of mind, the home features impact-resistant windows and doors, a hurricane-rated metal roof, spray foam insulation, a whole-house generator, whole-house water filtration system, and a dedicated irrigation well serving the estate's lush tropical landscaping.A rare offering on Lemon Bay, combining acreage, privacy, elevated living, exceptional garage and workshop space, and direct access to some of Southwest Florida's most desirable boating waters.
Property Features
Property Type: Residential - Single Family
Cooling: Central Air, Mini-Split Unit(s)
Fenced: Yes
Garage: 6 car attached
Heating: Central, Electric
Home Style: Coastal, Craftsman, Custom, Elevated, Florida
Lot Size: 1.81 Acres
Roof Type: Metal
Stories: 2.0
Taxes: $18,539
Year Built: 2005
Amenities
Built-in Features
Ceiling Fans(s)
Crown Molding
Eat-in Kitchen
Elevator
High Ceilings
Kitchen/Family Room Combo
Living Room/Dining Room Combo
Open Floorplan
Primary Bedroom Main Floor
Solid Surface Counters
Solid Wood Cabinets
Split Bedroom
Thermostat
Walk-In Closet(s)
Wet Bar
Window Treatments
Fire Pit
Lighting
Outdoor Shower
Private Entrance
Private Mailbox
Private Yard
Rain Gutters
Feature Descriptions
Additional Rooms: Attic, Bonus Room, Den/Library/Office, Family Room, Great Room, Inside Utility, Storage Rooms
Appliances: Built-In Oven, Cooktop, Dishwasher, Disposal, Dryer, Electric Water Heater, Exhaust Fan, Freezer, Ice Maker, Microwave, Range, Refrigerator, Washer, Water Filtration System, Water Purifier
Body of Water: INTRACOASTAL/LEMON BAY
Builder: Dick Yusk
Directions: From Jacaranda and 776, go South to Englewood Isles Pkwy (3.3 miles), turn right onto Englewood Isles Pkwy (1 mile), turn right onto Forest Dr. (.1 miles), turn left onto Bayshore Drive (.3 miles), 1115 Bayshore Drive will be on your right.
Exterior: Block, HardiPlank Type
Fencing: Fenced, Masonry, Other
Flood Zone Code: AE
Flooring: Carpet, Tile
Foundation: Stem Wall
Frontage Bay Harbor: 145
Frontage ICW: 145
Home Warranty Y/N: No
Listing Terms: Cash, Conventional
Lot: FloodZone, Landscaped, Oversized Lot, Private, Paved
Lot Dimensions: 1.81
Number of Septics: 1
Number of Wells: 1
Other Equipment: Fire Pit, Irrigation Equipment, Private Entrance, Private Yard, Generator
Ownership: Fee Simple
Parking: Boat, Circular Driveway, Garage Door Opener, Golf Cart Garage, Golf Cart Parking, Ground Level, Guest, Oversized, Basement, Workshop in Garage
Parking Notes: Boat, Circular Driveway, Garage Door Opener, Golf Car
Patio/Porch: Covered, Front Porch
Pets Allowed: Yes
Pool: Above Ground, Gunite
Property Attached Y/N: No
Property Sub-Type: Single Family Residence
Sewer: Septic Tank
Showing Instructions: Appointment Only, Listing Agent Must Accompany, ShowingTime
Special Sale Provisions: None
Special View Info: Water
Swimming Pool: Yes
Utilities: Cable Connected, Electricity Connected, Public, Sprinkler Well, Water Connected
Vegetation: Trees/Landscaped
Water: Public, Well
Water Access: Bay/Harbor, Intracoastal Waterway
Water Access Y/N: Yes
Waterfront Features: Bay/Harbor, Intracoastal Waterway, Lift
Water View: Bay/Harbor - Full, Intracoastal Waterway
Windows: Blinds, Drapes, Insulated Windows, Low-Emissivity Windows, Storm Window(s), Window Treatments
Zoning: RE2
Room Sizes
Primary Bedroom: 24x14
Workshop: 23x23
Balcony/Porch/Lanai: 14x40
Foyer: 7x24
Dining Room: 15x18
Dinette: 15x17
Laundry: 7x17.6
Great Room: 33x20
Library: 19x19
Kitchen: 19x18
Family Room: 14x18.6
Bedroom 4: 14.7x15
Bedroom 3: 14.7x15
Bedroom 2: 14x15
Local Schools
High School: Venice Senior High
Middle School: Venice Area Middle
Elementary School: Englewood Elementary
Listed By / Shown By
Listed By
Agency Name: COLDWELL BANKER REALTY
Agency Contact: 941-493-1000
Shown By
Agency Title: Florida Executive Realty
Agency Phone: 813-908-8500

Estimate Your Payment
Estimated Payment
$ 8,467.31 per month $6,120.31 Principal & Interest $1,544.92 Property Tax $802.08 Homeowner's Insurance
1115 Bayshore Drive | MLS# N6145533
This single family home located at 1115 Bayshore Drive, Englewood, FL 34223 is currently listed for sale with an asking price of $2,750,000. This property was built in 2005 and has 4 bedrooms and 3 full and 1 partial baths with 4729 sq. ft. Bayshore Drive is located in the ENGLEWOOD GARDENS subdivision. Search ENGLEWOOD GARDENS real estate on www.floridaexecutiverealty.com today.