
BEDS4
BATHS2 full
SQUARE FEET2,066
MLS#O6429908
STATUSActive
PROPERTY TYPEResidential - Single Family
SUBDIVISIONOAK FOREST
Property Description
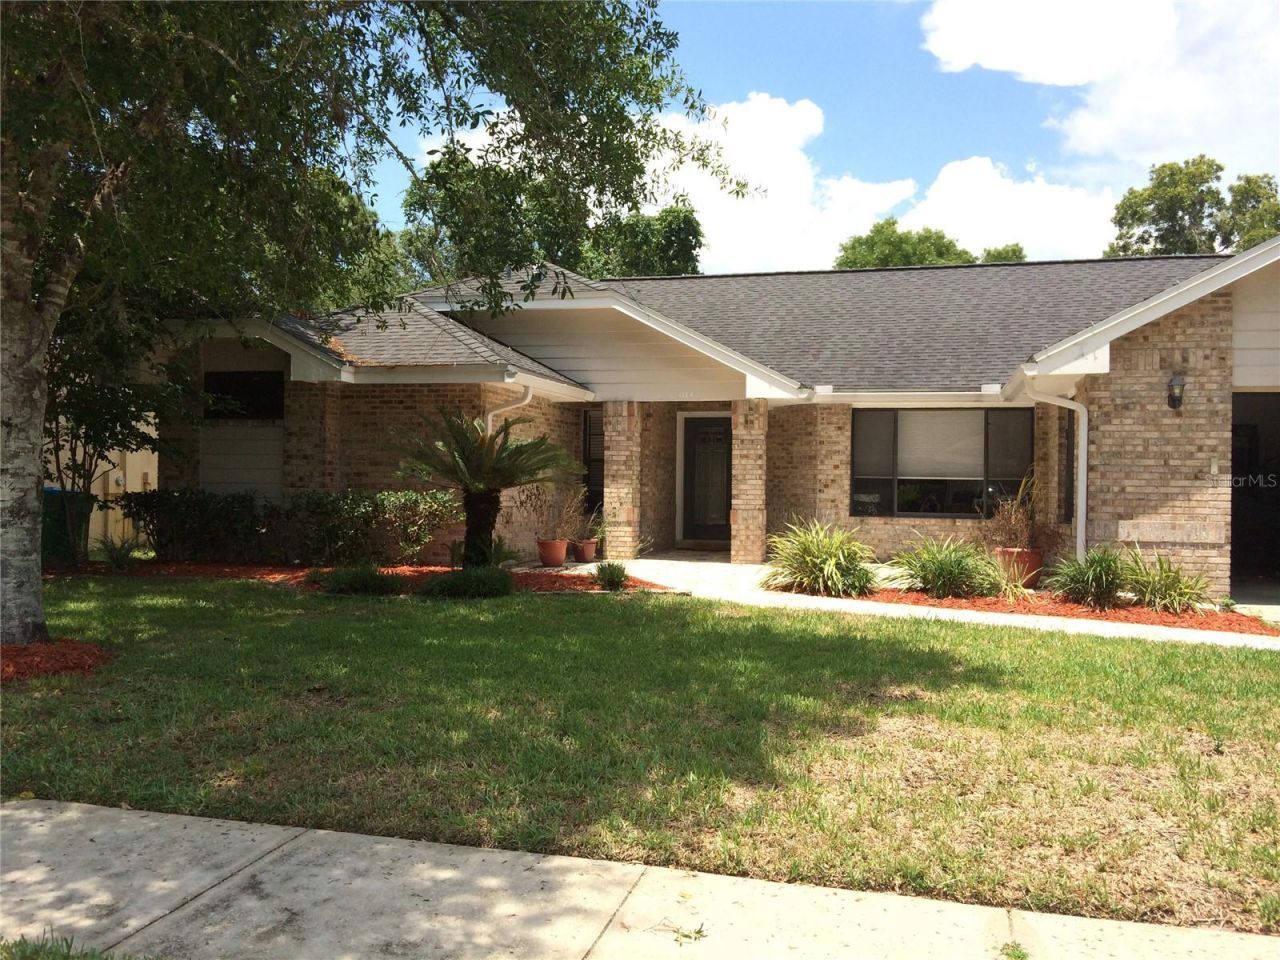
Beautiful pool home in Oak Forest. NEW ROOF, NEW SOD Coming soon.. NEW INTERIOR PAINT and VINYL FLOORS. Gorgeous 42 kitchen cabinets with granite counters and large Island with seating and tiled backsplash. Both bathrooms have beautiful vanities and glass tiles and granite counters. Fourth bedroom has been turned into an office but could be converted back into a bedroom by adding a closet. Tall ceilings, tile and Vinyl floors throughout, open floorplan and neutral colors complete the interior package but there's more! Brick paver front entry and large screened pool area make this a home you won't want to miss. New SOD and landscaping will be done soon.
Property Features
Property Type: Residential - Single Family
Cooling: Central Air
Garage: 2 car attached
Heating: Central, Electric
Lot Size: 0.20 Acres
Roof Type: Shingle
Stories: 1.0
Taxes: $7,500
Year Built: 1990
Amenities
Ceiling Fans(s)
Eat-in Kitchen
High Ceilings
Kitchen/Family Room Combo
Open Floorplan
Split Bedroom
Window Treatments
Sliding Doors
Feature Descriptions
Additional Rooms: Attic, Formal Dining Room Separate, Formal Living Room Separate
Appliances: Dishwasher, Disposal, Dryer, Electric Water Heater, Exhaust Fan, Microwave, Range, Range Hood, Refrigerator, Washer
Association Amenities: Playground
Community Features: Deed Restrictions, Playground, Street Lights
Days on Site: 50
Directions: From Red Bug Lake Rd., North on Tuskawilla Rd., Left on Trotwood, Left on Seafarer.
Exterior: Block, Brick
Flood Zone Code: X
Flooring: Ceramic Tile, Vinyl
Foundation: Slab
HOA Fee: 167/ Annually
HOA Y/N: Yes
Home Warranty Y/N: No
Listing Terms: Cash, Conventional, FHA, VA Loan
Lot: City Limits, Sidewalk, Paved
Lot Dimensions: 0.2
Other Equipment: Irrigation Equipment
Ownership: Fee Simple
Parking: Garage Door Opener
Parking Notes: Garage Door Opener
Patio/Porch: Covered, Deck, Patio, Porch, Screened
Pets Allowed: Yes
Pool: Gunite, In Ground, Screen Enclosure
Property Attached Y/N: No
Property Sub-Type: Single Family Residence
Security: Smoke Detector(s)
Sewer: Public Sewer
Showing Instructions: Combination Lock Box, Go Direct, Lock Box Coded, See Remarks, ShowingTime
Special Sale Provisions: None
Swimming Pool: Yes
Utilities: Electricity Connected
Vegetation: Mature Landscaping
Water: Public
Water Access Y/N: No
Windows: Skylight(s), Blinds
Zoning: RES
Room Sizes
Bedroom 2: 12x11
Bedroom 3: 11x11
Bedroom 4: 11x11
Dining Room: 10x15
Family Room: 13x16
Kitchen: 18x14
Living Room: 13x16
Primary Bathroom: 16x13
Primary Bedroom: 16x13
Listed By / Shown By
Listed By
Agency Name: ROBERT SLACK LLC
Agency Contact: 352-229-1187
Shown By
Agency Title: Florida Executive Realty
Agency Phone: 813-908-8500

Estimate Your Payment
Estimated Payment
$ 1,981.79 per month $1,199.58 Principal & Interest $625.00 Property Tax $157.21 Homeowner's Insurance
1114 Seafarer Lane | MLS# O6429908
This single family home located at 1114 Seafarer Lane, Winter Springs, FL 32708 is currently listed for sale with an asking price of $539,000. This property was built in 1990 and has 4 bedrooms and 2 full baths with 2066 sq. ft. Seafarer Lane is located in the OAK FOREST subdivision. Search OAK FOREST real estate on www.floridaexecutiverealty.com today.