
BEDS3
BATHS2 full
SQUARE FEET1,536
MLS#TB8536453
STATUSPending
PROPERTY TYPEResidential - Single Family
SUBDIVISIONNORTH EAST PARK SHORES
Property Description
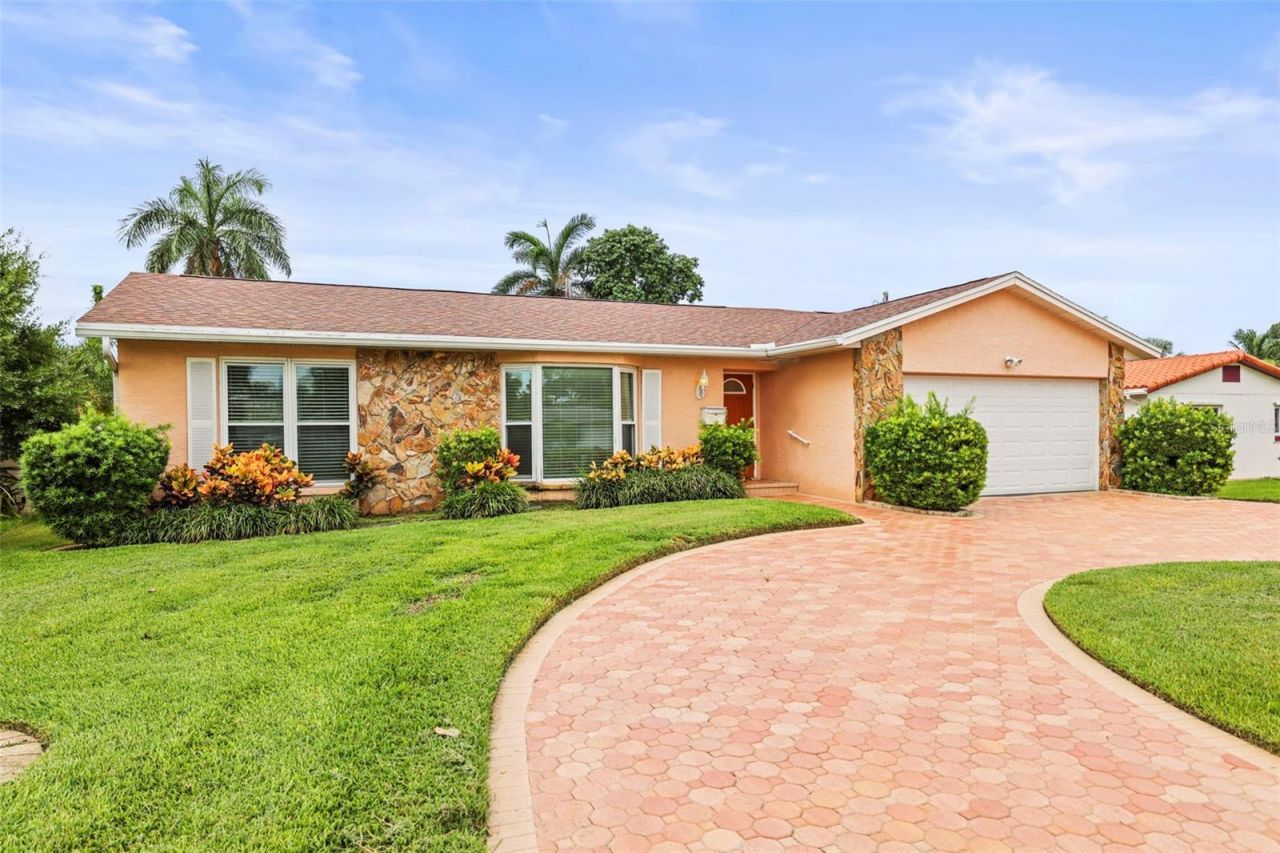
Under contract-accepting backup offers. Virtually Staged. Dive into the possibilities in sought-after Northeast Park Shores. EXCITING NEW CHANGES! This 3BR/2BA pool home features a private, tropical backyard with an IN-GROUND POOL-RESURFACED AND RETILED (completed 10/2/26)-perfect for enjoying the Florida lifestyle. Original-owner home with beautiful new flooring throughout, 2-car garage, and high elevation. Seller reports no history of flooding. Bring your vision and make this St. Pete gem your own! PRICE IMPROVED-SELLER MOTIVATED!
Property Features
Property Type: Residential - Single Family
Cooling: Central Air
Fenced: Yes
Garage: 2 car attached
Heating: Central, Electric
Home Style: Florida
Lot Size: 0.22 Acres
Roof Type: Shingle
Stories: 1.0
Taxes: $2,016
Year Built: 1985
Amenities
Ceiling Fans(s)
Kitchen/Family Room Combo
L Dining
Primary Bedroom Main Floor
Solid Surface Counters
Solid Wood Cabinets
Split Bedroom
Thermostat
Window Treatments
Lighting
Private Yard
Rain Gutters
Sidewalk
Sprinkler Metered
Storage
Feature Descriptions
Accessibility Features: Visitor Bathroom
Additional Rooms: Family Room, Formal Dining Room Separate, Formal Living Room Separate
Appliances: Dishwasher, Disposal, Dryer, Electric Water Heater, Microwave, Range, Range Hood, Refrigerator, Washer
Community Features: Street Lights
Days on Site: 74
Directions: Heading North on 4th Street, take a right on 38th Ave which will turn into 40th Ave NE. Home will be on your right.
Exterior: Block, Stone
Fencing: Vinyl
Flood Zone Code: AE
Flooring: Luxury Vinyl, Tile
Foundation: Slab
Garage Dimensions: 23x20
Home Warranty Y/N: No
Listing Terms: Cash, Conventional, FHA, VA Loan
Lot: City Limits, Landscaped, Near Public Transit, Sidewalk, Paved
Lot Dimensions: 0.22
Other Equipment: Irrigation Equipment, Private Yard
Other Structures: Shed(s)
Ownership: Fee Simple
Parking: Circular Driveway, Driveway, Garage Door Opener
Parking Notes: Circular Driveway, Driveway, Garage Door Opener
Patio/Porch: Enclosed, Patio, Porch, Rear Porch, Screened
Pets Allowed: Yes
Pool: Auto Cleaner, Deck, Gunite, In Ground, Pool Sweep, Self Cleaning
Property Attached Y/N: No
Property Sub-Type: Single Family Residence
Sewer: Public Sewer
Showing Instructions: Supra Lock Box, ShowingTime
Special Sale Provisions: None
Swimming Pool: Yes
Utilities: Cable Connected, Electricity Connected, Sewer Connected, Sprinkler Meter, Sprinkler Well, Water Connected
Vegetation: Mature Landscaping
Water: Public
Water Access Y/N: No
Windows: Blinds, Double Pane Windows, Insulated Windows, Window Treatments
Zoning: RESIDENTIAL
Room Sizes
Primary Bedroom: 16x12
Primary Bathroom: 4.06x12
Bedroom 1: 13.11x11
Bedroom 2: 9.09x11.07
Living Room: 12.06x17.06
Family Room: 16.03x14.05
Bathroom 2: 5.04x12.01
Kitchen: 10.05x9
Dining Room: 9.07x10.06
Balcony/Porch/Lanai: 12x20
Local Schools
High School: St. Petersburg High-PN
Middle School: John Hopkins Middle-PN
Elementary School: North Shore Elementary-PN
Listed By / Shown By
Listed By
Agency Name: CENTURY 21 RE CHAMPIONS
Agency Contact: 727-398-2774
Shown By
Agency Title: Florida Executive Realty
Agency Phone: 813-908-8500

Estimate Your Payment
Estimated Payment
$ 1,426.62 per month $1,112.78 Principal & Interest $168.00 Property Tax $145.83 Homeowner's Insurance
1112 40th Ave Ne | MLS# TB8536453
This single family home located at 1112 40th Ave Ne, Saint Petersburg, FL 33703 is currently listed for sale with an asking price of $500,000. This property was built in 1985 and has 3 bedrooms and 2 full baths with 1536 sq. ft. 40th Ave Ne is located in the NORTH EAST PARK SHORES subdivision. Search NORTH EAST PARK SHORES real estate on www.floridaexecutiverealty.com today.