
BEDS4
BATHS3 full
SQUARE FEET2,640
MLS#A4664693
STATUSPending
PROPERTY TYPEResidential - Single Family
SUBDIVISIONTORTUGA
Property Description
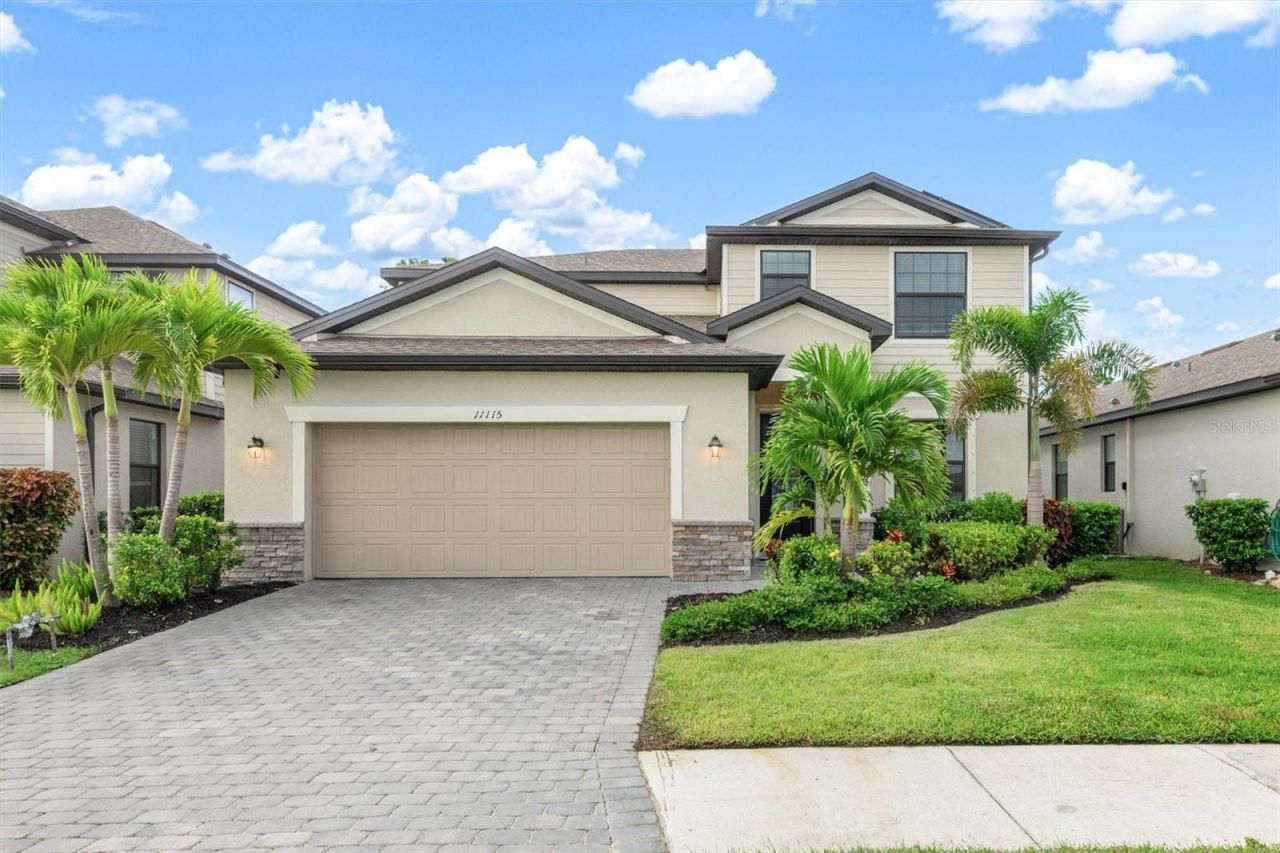
Welcome to the gated community of Tortuga in Wellen Park! Set on a prime lot with a south facing heated pool and spa, this home has a lot to offer. Spacious and roomy, this newer build has 4 bedrooms plus an office, 3 bathrooms, and a great room and upstairs bonus room. All the right spaces are here to enjoy the Florida lifestyle. Upon entering this fine home you will notice diagonally laid tile on the main living level, crown molding, and an open kitchen area with bar overlooking the living area and bright, sunny, pool. Upstairs you will find a spacious primary suite with walk-in closet and bath with dual vanities and walk-in shower. New luxury vinyl floors grace the second as well. Other notable features include storm shutters, no flood insurance required, child safety fence for the pool and solar panels to assist with your electric bill! Tortuga is a gated, maintenance free community as has a playground and park. The fees include lawn care, fertilization, irrigation water as well as internet! Located within Wellen Park, one of Southwest Florida's fastest-growing lifestyle communities, this home offers unmatched convenience and charm. Just minutes away, Downtown Wellen features waterfront dining, boutique shopping, live entertainment, and a vibrant community atmosphere. Residents enjoy easy access to miles of biking and walking trails, golf courses, and the new Cool Today Park, spring training home of the Atlanta Braves. Blending natural beauty, modern amenities, and a true sense of neighborhood, Wellen Park is the perfect place to experience Florida living at its finest.
Property Features
Property Type: Residential - Single Family
Cooling: Central Air
Garage: 2 car attached
Heating: Central, Electric
Home Style: Custom, Florida
Lot Size: 0.14 Acres
Roof Type: Shingle
Stories: 2.0
Taxes: $8,938
Year Built: 2022
Amenities
Built-in Features
Ceiling Fans(s)
Crown Molding
High Ceilings
Living Room/Dining Room Combo
Thermostat
Walk-In Closet(s)
Window Treatments
Lighting
Rain Gutters
Sidewalk
Sliding Doors
Feature Descriptions
Appliances: Dishwasher, Disposal, Dryer, Electric Water Heater, Microwave, Range, Refrigerator, Washer, Water Softener
Builder: LENNAR
Community Features: Community Mailbox, Gated Community - No Guard, Playground, Sidewalks
Days on Site: 262
Directions: From US 41 and River Road, head north of US 41 to main entrance. Take first right on Balfour to address.
Exterior: Block, Stucco
Flood Zone Code: X
Flooring: Luxury Vinyl, Tile
Foundation: Slab
Garage Dimensions: 21x20
HOA Fee: 855/ Quarterly
HOA Y/N: Yes
Home Warranty Y/N: No
Listing Terms: Cash, Conventional
Lot: In County, Private, Sidewalk, Paved
Lot Dimensions: 0.14
Ownership: Fee Simple
Patio/Porch: Covered, Patio, Screened
Pets Allowed: Yes
Pets Restrictions: See HOA restrictions for full list of pet restrictions.
Pool: Child Safety Fence, Heated, In Ground, Screen Enclosure
Property Attached Y/N: No
Property Sub-Type: Single Family Residence
Sewer: Public Sewer
Showing Instructions: Lock Box Electronic, ShowingTime
Spa: Heated, In Ground
Special Sale Provisions: None
Swimming Pool: Yes
Utilities: BB/HS Internet Available, Cable Connected, Electricity Connected
Water: Public
Water Access Y/N: No
Windows: Window Treatments
Room Sizes
Living Room: 20x14
Dinette: 12x7
Kitchen: 14x9
Primary Bedroom: 18x14
Bedroom 2: 10x11
Bedroom 3: 12x9
Bedroom 4: 12x11
Office: 12x14
Laundry: 6x5
Loft: 17x16
Local Schools
High School: Venice Senior High
Middle School: Venice Area Middle
Elementary School: Taylor Ranch Elementary
Listed By / Shown By
Listed By
Agency Name: MICHAEL SAUNDERS & COMPANY
Agency Contact: 941-951-6660
Shown By
Agency Title: Florida Executive Realty
Agency Phone: 813-908-8500

Estimate Your Payment
Estimated Payment
$ 2,116.73 per month $1,212.93 Principal & Interest $744.83 Property Tax $158.96 Homeowner's Insurance
11115 Balfour Street | MLS# A4664693
This single family home located at 11115 Balfour Street, Venice, FL 34293 is currently listed for sale with an asking price of $545,000. This property was built in 2022 and has 4 bedrooms and 3 full baths with 2640 sq. ft. Balfour Street is located in the TORTUGA subdivision. Search TORTUGA real estate on www.floridaexecutiverealty.com today.