
BEDS4
BATHS3 full
SQUARE FEET2,208
MLS#O6443185
STATUSActive
PROPERTY TYPEResidential - Single Family
SUBDIVISIONHIGHLANDS RESERVE
Property Description
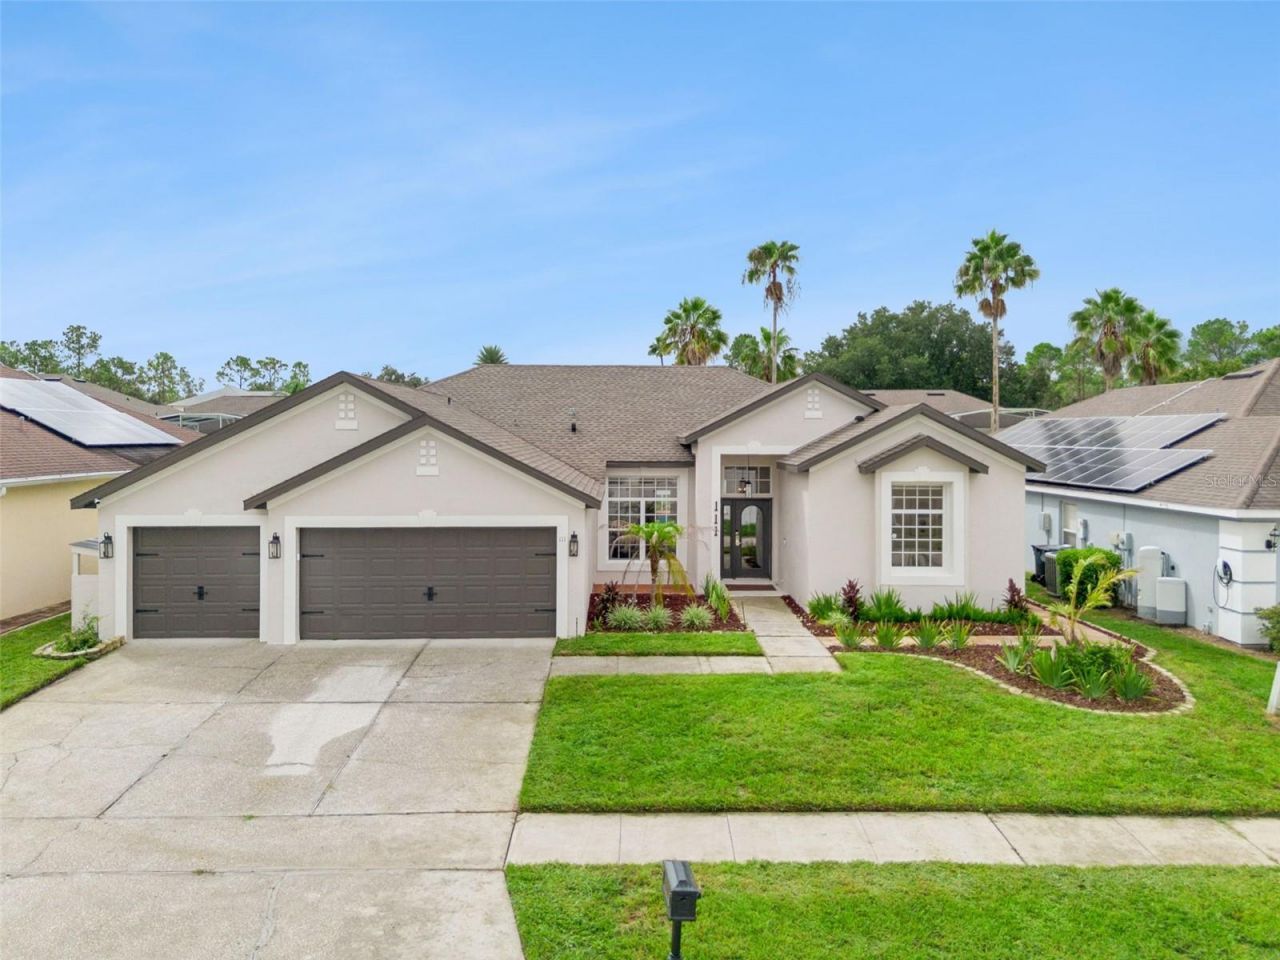
This stunning pool home, ideally situated in a top-rated golf community with an exceptionally low HOA of approximately $600 annually, redefines elevated living with modern technology, and thoughtfully curated upgrades throughout. Offering 4 bedrooms, 3 full bathrooms, a private office, over 2,200 sq. ft., and a 3-car garage with electric vehicle charging, the home features abundant natural light, a desirable split floor plan, new solid-surface flooring, upgraded baseboards, an inviting eat-in kitchen, custom bar area, and beautifully renovated primary and secondary bathrooms. The outdoor living space features a covered lanai, heated pool with upgraded tile, new pool heater, WiFi/Bluetooth-enabled pool pump, refreshed pool deck, new sod, pavers, hardscaping, and smart architectural lighting. Additional enhancements include a 2022 roof, 80-gallon water heater, smart garage door systems, and fresh interior and exterior paint. Conveniently located near shopping, dining, and entertainment, with Disney, Universal, SeaWorld, and Florida's beautiful beaches within easy reach, this extensively upgraded home offers an exceptional combination of style, comfort, convenience, and lifestyle.
Property Features
Property Type: Residential - Single Family
Cooling: Central Air
Garage: 3 car attached
Heating: Central
Lot Size: 0.20 Acres
Roof Type: Shingle
Stories: 1.0
Taxes: $5,583
Year Built: 2000
Amenities
Eat-in Kitchen
High Ceilings
Kitchen/Family Room Combo
Living Room/Dining Room Combo
Open Floorplan
Solid Surface Counters
Solid Wood Cabinets
Thermostat
Tray Ceiling(s)
Walk-In Closet(s)
Window Treatments
Sidewalk
Sprinkler Metered
Feature Descriptions
Appliances: Dishwasher, Freezer, Microwave, Refrigerator
Community Features: Street Lights
Days on Site: 14
Directions: From HWY 27, turn onto Highlands Reserve Boulevard, take the first turn right onto Brighton, at the T Junction, turn left and follow the road around, take the next right and 111 is the second home on the right
Exterior: Block
Flood Zone Code: X
Flooring: Carpet, Ceramic Tile
Foundation: Slab
HOA Fee: 600/ Annually
HOA Y/N: Yes
Home Warranty Y/N: No
Listing Terms: Cash, Conventional, FHA, VA Loan
Lot Dimensions: 0.2
Other Equipment: Irrigation Equipment
Ownership: Fee Simple
Pets Allowed: Yes
Pool: Other
Property Attached Y/N: No
Property Sub-Type: Single Family Residence
Sewer: Public Sewer
Showing Instructions: Sentri Lock Box
Special Sale Provisions: None
Swimming Pool: Yes
Utilities: Cable Connected, Electricity Connected, Public, Sewer Connected, Sprinkler Meter
Water: Public
Water Access Y/N: No
Listed By / Shown By
Listed By
Agency Name: WYNNMORE REALTY LLC
Agency Contact: 407-535-0335
Shown By
Agency Title: Florida Executive Realty
Agency Phone: 813-908-8500

Estimate Your Payment
Estimated Payment
$ 1,950.39 per month $1,313.06 Principal & Interest $465.25 Property Tax $172.08 Homeowner's Insurance
111 Nottingham Way | MLS# O6443185
This single family home located at 111 Nottingham Way, Davenport, FL 33897 is currently listed for sale with an asking price of $589,990. This property was built in 2000 and has 4 bedrooms and 3 full baths with 2208 sq. ft. Nottingham Way is located in the HIGHLANDS RESERVE subdivision. Search HIGHLANDS RESERVE real estate on www.floridaexecutiverealty.com today.