
BEDS2
BATHS2 full
SQUARE FEET1,134
MLS#TB8550843
STATUSActive
PROPERTY TYPEResidential - Condominium
SUBDIVISIONTHE PLACE AT CHANNELSIDE A CON
Property Description
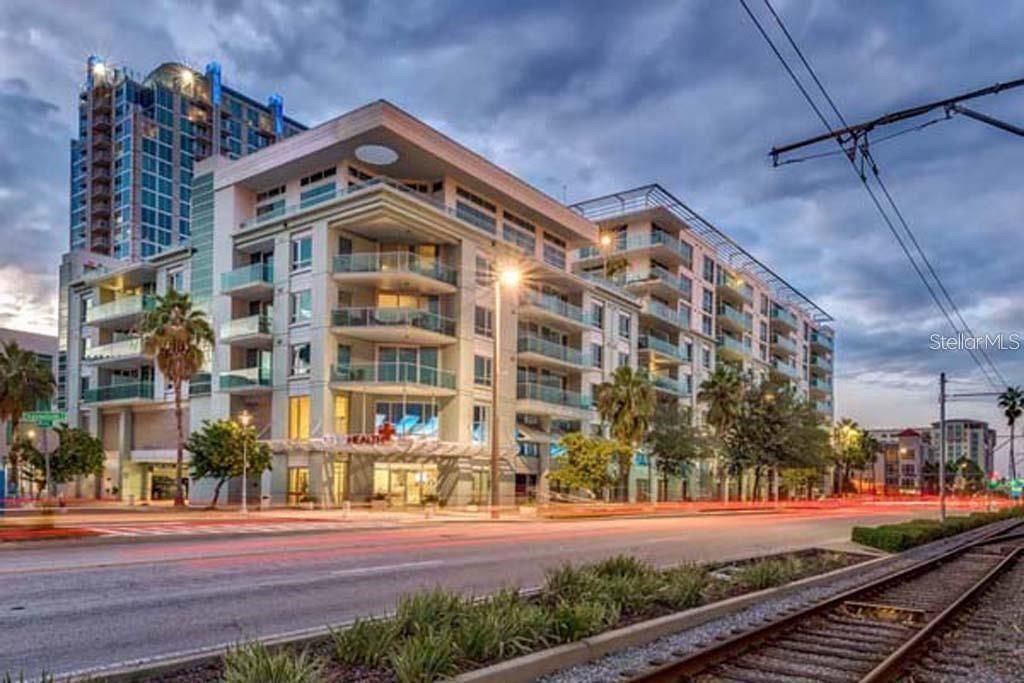
Ultra Contemporary 2 Bed / 2 Bath condo in the heart of the Channel District with 2 Parking Spots. The Place at Channelside is fully upgraded and built to Condo Specs. Block construction all the way up. Gourmet Kitchen with Stainless Steel Appliances, Granite Countertops, and Solid Wood Cabinetry. Master Bedroom has dual sinks, large walk-in closet, and separate tub and stand up shower. Balcony and master bedroom both overlook the downtown landscape and dog park. Building Amenities include: Pool, Sauna, Hot Tub, Gym, Concierge, Clubhouse, Billiards, Table Tennis, Sundeck, Restaurants, and a Grocery Store. Within minutes of the Riverwalk, Sparkman Wharf, Benchmark Intl Arena, USF Medical School, Curtis Hixon Park, Publix x 2, Starbucks, Museums, Crosstown Expressway, I 275, Ybor City Gasworx, and the Water Street Development.
Property Features
Property Type: Residential - Condominium
Cooling: Central Air
Garage: 2 car attached
Heating: Central, Electric
Home Style: Contemporary
Lot Size: 4.00 Acres
Roof Type: Membrane
Stories: 8.0
Taxes: $7,852
Year Built: 2007
Amenities
Living Room/Dining Room Combo
Open Floorplan
Primary Bedroom Main Floor
Solid Wood Cabinets
Split Bedroom
Stone Counters
Walk-In Closet(s)
Balcony
Lighting
Sidewalk
Feature Descriptions
Additional Rooms: Inside Utility
Appliances: Dishwasher, Disposal, Dryer, Electric Water Heater, Microwave, Range, Refrigerator, Washer
Association Amenities: Cable TV, Clubhouse, Elevators, Fitness Center, Gated, Lobby Key Required, Maintenance, Pool, Recreation Facilities, Sauna, Security, Spa/Hot Tub
Community Features: Buyer Approval Required, Clubhouse, Deed Restrictions, Fitness Center, Gated Community - Guard, Pool, Restaurant, Sidewalks, Special Community Restrictions
Condo Fee: $1029/ Monthly
Directions: From Channelside Drive head West on Whiting, right onto 12th St, left into garage under building, park in future resident parking spaces
Exterior: Block
Flood Zone Code: X
Flooring: Carpet, Tile, Wood
Foundation: Slab
HOA Y/N: Yes
Home Warranty Y/N: No
Hot Tub: Yes
Listing Terms: Cash, Conventional, VA Loan
Lot: City Limits, Near Marina, Sidewalk, Paved
Lot Dimensions: 4
Other Fees: $266/ Monthly
Ownership: Condominium
Parking: Assigned, Covered, Tandem, Basement
Parking Notes: Assigned, Covered, Tandem, Basement
Patio/Porch: Covered
Pets Allowed: Cats OK, Dogs OK, Yes
Pets Restrictions: Check with association for any pet restrictions.
Pool: Gunite, In Ground, Lighting
Property Attached Y/N: No
Property Sub-Type: Condominium
Security: Fire Sprinkler System, Gated Community, Secured Garage/Parking, Security Gate, Security Lights, Smoke Detector(s)
Sewer: Public Sewer
Showing Instructions: Call Before Showing, Call Listing Agent
Spa: Heated, In Ground
Special Sale Provisions: None
Utilities: BB/HS Internet Available, Cable Connected, Electricity Connected, Sewer Connected, Water Connected
Water: Public
Water Access Y/N: No
Windows: Blinds
Zoning: CD-3
Room Sizes
Living Room: 15x14
Kitchen: 13x11
Primary Bedroom: 13x12
Bedroom 2: 11x11
Local Schools
High School: Blake-HB
Middle School: Madison-HB
Elementary School: Just-HB
Listed By / Shown By
Listed By
Agency Name: MAVEN ESTATES, LLC
Agency Contact: 813-463-3595
Shown By
Agency Title: Florida Executive Realty
Agency Phone: 813-908-8500

Estimate Your Payment
Estimated Payment
$ 1,774.50 per month $990.38 Principal & Interest $654.33 Property Tax $129.79 Homeowner's Insurance
111 N 12th Street , Unit 1621 | MLS# TB8550843
This condo located at 111 N 12th Street , Unit 1621, Tampa, FL 33602 is currently listed for sale with an asking price of $445,000. This property was built in 2007 and has 2 bedrooms and 2 full baths with 1134 sq. ft. N 12th Street , Unit 1621 is located in the THE PLACE AT CHANNELSIDE A CON subdivision. Search THE PLACE AT CHANNELSIDE A CON real estate on www.floridaexecutiverealty.com today.