
BEDS2
BATHS2 full 1 partial
SQUARE FEET1,599
MLS#TB8531634
STATUSActive
PROPERTY TYPEResidential - Condominium
SUBDIVISIONTHE PLACE AT CHANNELSIDE A CON
Property Description
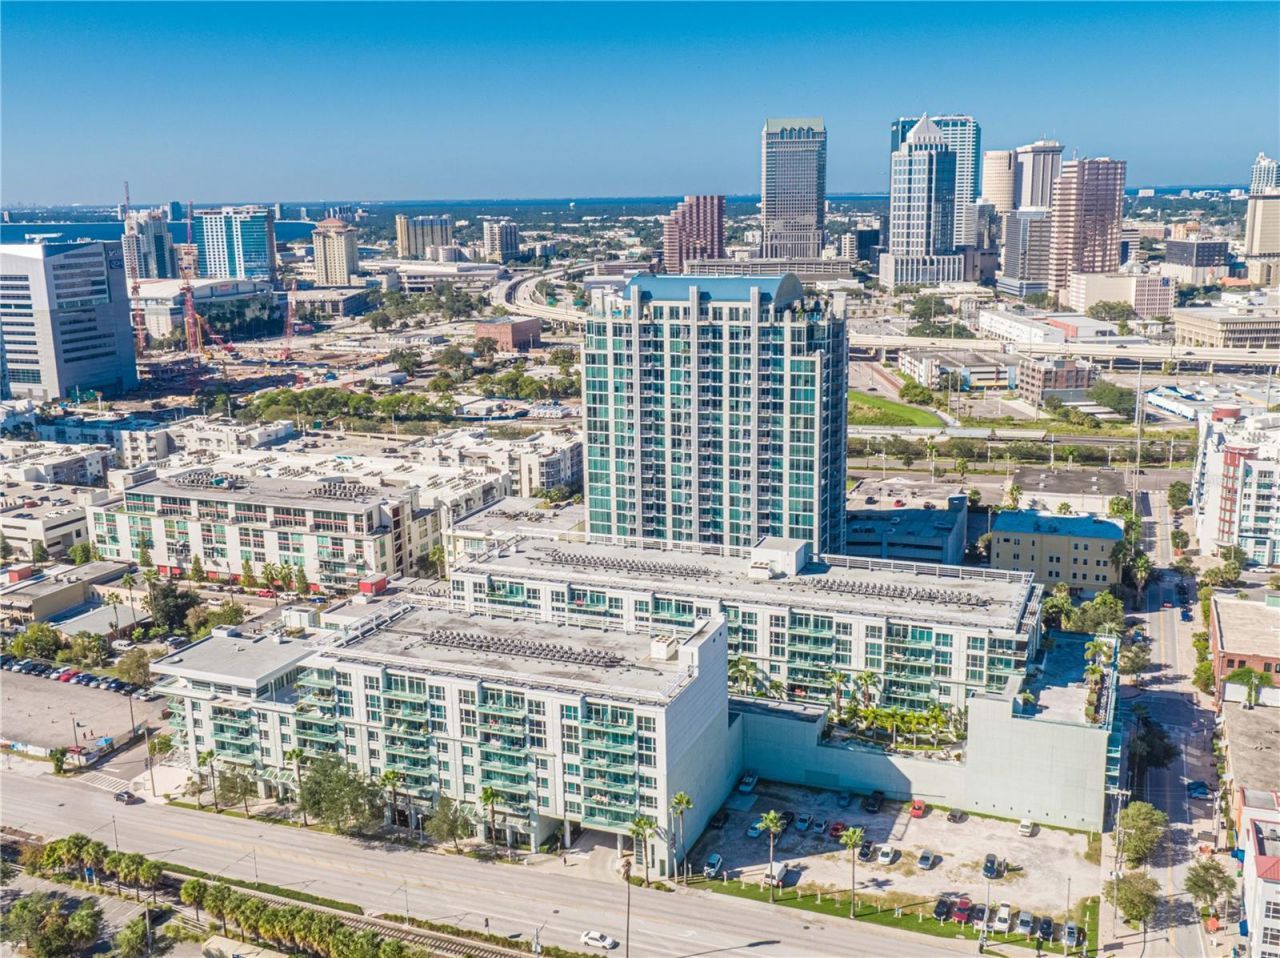
Experience vibrant urban living in this beautiful 2-bed, 2/1 bath mid-rise condo in the heart of Channelside. The kitchen features an oversized island, granite countertops and stainless steel appliances. The primary suite offers a large walk-in closet, dual sinks, soaking tub, stand-up shower with glass shower enclosure. The second bedroom has a window making it ideal for guests, a home office, or an additional living space with its own private bathroom. The building offers resort-style amenities, including a clubhouse, pool, hot tub, gym, and sauna. It is located near Water Street Tampa, USF Morsani College of Medicine, Sparkman Wharf, and Publix. Conveniently situated right at the historic trolley stop connecting you to downtown and lively Ybor City. Also right by the highly anticipated GasWorx. The condo includes two private garage parking spots and the option for a free city parking residential permits on 12th St-a feature not available to residents of building two. The HOA fee includes cable and wireless internet, building and flood insurance, roof, pool and grounds maintenance, building maintenance, 7-day front desk staff, an on-site manager, and management office services. Don't miss your chance to own this move-in ready condo in one of Tampa's most desirable and fast developing neighborhoods - schedule your showing today!
Property Features
Property Type: Residential - Condominium
Cooling: Central Air
Garage: 2 car attached
Heating: Central
Home Style: Contemporary
Lot Size: 0.00 Acres
Roof Type: Built-Up
Stories: 8.0
Taxes: $9,007
Year Built: 2007
Amenities
Split Bedroom
Stone Counters
Thermostat
Walk-In Closet(s)
Balcony
Feature Descriptions
Appliances: Convection Oven, Cooktop, Dishwasher, Disposal, Microwave, Range Hood, Refrigerator
Association Amenities: Spa/Hot Tub
Community Features: Clubhouse, Pool
Days on Site: 1
Directions: From Channelside Dr. turn left on E Washington St, turn left into garage. Please park in metered parking on11thor 12th or Washington or Whiting Streets or in Port Authority parking garage (South on 12th Street) or inSkyhouse garage (across the street at 1
Exterior: Block
Flood Zone Code: AE
Flooring: Tile, Wood
Foundation: Slab
HOA Fee: 1394.82/ Monthly
HOA Y/N: Yes
Home Warranty Y/N: No
Hot Tub: Yes
Listing Terms: Cash, Conventional, VA Loan
Lot: Sidewalk, Paved
Number of Pets: 2
Ownership: Condominium
Parking: Assigned, Tandem
Parking Notes: Assigned, Tandem
Patio/Porch: Covered
Pets Allowed: Breed Restrictions, Yes
Pets Restrictions: Buyer to reconfirm with HOA
Pets Size: Medium (36-60 Lbs.)
Pets Weight (Max): 60
Pool: Above Ground, Heated, Lighting
Property Attached Y/N: No
Property Sub-Type: Condominium
Sewer: Public Sewer
Showing Instructions: ShowingTime
Spa: Heated
Special Sale Provisions: None
Utilities: Cable Connected
Water: Public
Water Access Y/N: No
Zoning: CD-3
Room Sizes
Dining Room: 15x19
Kitchen: 12x10
Primary Bedroom: 13x12.5
Living Room: 14x16
Local Schools
High School: Blake-HB
Middle School: Middleton Middle Tech-HB
Elementary School: Just-HB
Listed By / Shown By
Listed By
Agency Name: SMITH & ASSOCIATES REAL ESTATE
Agency Contact: 813-839-3800
Shown By
Agency Title: Florida Executive Realty
Agency Phone: 813-908-8500

Estimate Your Payment
Estimated Payment
$ 2,185.15 per month $1,268.35 Principal & Interest $750.58 Property Tax $166.22 Homeowner's Insurance
111 N 12th Street , Unit 1424 | MLS# TB8531634
This condo located at 111 N 12th Street , Unit 1424, Tampa, FL 33602 is currently listed for sale with an asking price of $569,900. This property was built in 2007 and has 2 bedrooms and 2 full and 1 partial baths with 1599 sq. ft. N 12th Street , Unit 1424 is located in the THE PLACE AT CHANNELSIDE A CON subdivision. Search THE PLACE AT CHANNELSIDE A CON real estate on www.floridaexecutiverealty.com today.