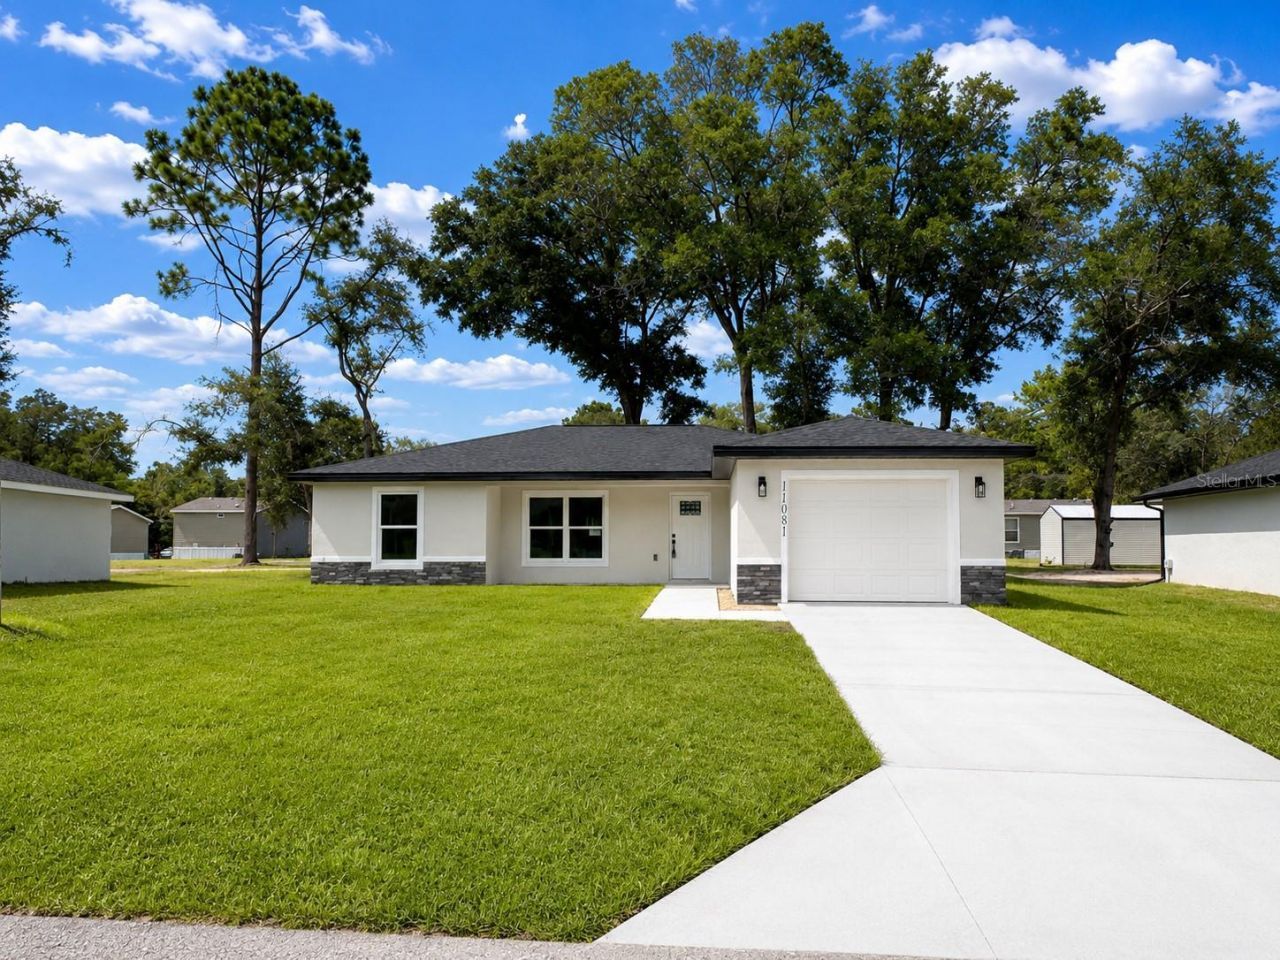

BEDS3
BATHS2 full
SQUARE FEET1,209
MLS#O6401442
STATUSActive
PROPERTY TYPEResidential - Single Family
SUBDIVISIONRAINBOW SPGS HEIGHTS
Property Description
BRAND NEW INCOME PRODUCING HOME with Airbnbs permitted!! FINISHED HOME and NEW PHOTOS of ACTUAL FINISHES!! Located 20 min from the WORLD EQUESTRIAN CENTER, Downtown Ocala and Rainbow Springs Park!! ONLY 5 min to SW Hwy 200, Sprouts, Publix, STARBUCKS, Chick fil A, WALMART, Chipotle, Lowe's, CHASE Bank, REGIONS Bank, and ADVENT HEALTH ER!! ***Surrounded by golf clubs, including The Preserve Golf Club at Spruce Creek Preserve, Juliette Falls Golf Club, Golf Central Golf Club, Candler Hills Golf Club and Stone Creek Golf Club. ***MOVE IN READY*** UPGRADES: 1. STONE COUNTERTOPS in Kitchen & Baths 2. SOFT CLOSE Doors & Drawers in KITCHEN & BATHS 3. Stainless Steel SAMSUNG APPLIANCES & 36 Kitchen CABINETS with COVE CROWN MOLDING (NOTE most builders do not include this at the top of the kitchen cabinet, reference our PHOTOS) 4. EPOXY GARAGE FLOORING 5. SMART GARAGE DOOR OPENER with EXTERIOR SMART GARAGE KEYPAD & CELL APP REMOTE CONTROL 6. EXTERIOR VENEER STONE SIDING 7. SOD Included in FRONT & REAR 8. CERAMIC TILE THROUGHOUT ENTIRE HOME 9. SHOWER TILED from FLOOR TO CEILING w/MOSAIC TILE FLOORING (no plastic/fiber glass or half wall tiling like other builders) 10. TRUE BATHTUB NOT CHEAP PLASTIC TUB & TILE FROM TUB TO CEILING. 11. CEILING FANS THROUGHOUT 12. FRONT LARGE COVERED LANAI (PORCH) w/LIGHTING 13. RECESS LIGHTING THROUGHOUT 14. 32 Undermount Single Bowl Kitchen Sink 15. Gooseneck single handle Kitchen FAUCET
Property Features
Property Type: Residential - Single Family
Cooling: Central Air
Garage: 1 car attached
Heating: Central, Electric
Home Style: Contemporary, Ranch
Lot Size: 0.21 Acres
Roof Type: Shingle
Stories: 1.0
Taxes: $219
Year Built: 2026
Amenities
Ceiling Fans(s)
Open Floorplan
Primary Bedroom Main Floor
Stone Counters
Thermostat
Walk-In Closet(s)
Private Yard
Feature Descriptions
Additional Rooms: Family Room, Formal Dining Room Separate, Inside Utility
Appliances: Dishwasher, Electric Water Heater, Freezer, Microwave, Range, Refrigerator
Community Features: Golf Carts OK
Days on Site: 132
Directions: Easy directions from SR 200 (Walmart area or AdventHealth TimberRidge ER): If you are on SR 200 near Walmart, type in AdventHealth TimberRidge ER (9521 SW State Rd 200, Ocala) and go there first. From AdventHealth, it is about 5 minutes and 2 miles to the
Exterior: Block, Stucco
Flood Zone Code: x
Flooring: Ceramic Tile, Luxury Vinyl
Foundation: Slab
Home Warranty Y/N: Yes
Listing Terms: Cash, Conventional, FHA, VA Loan
Lot: Cleared, City Limits, Landscaped, Level, Near Golf Course, Near Public Transit, Paved
Lot Dimensions: 0.21
Number of Pets: 10+
Number of Septics: 1
Number of Wells: 1
Other Equipment: Private Yard
Ownership: Fee Simple
Parking: Covered, Driveway, Garage Door Opener, Ground Level, Guest, On Street, Open
Parking Notes: Covered, Driveway, Garage Door Opener, Ground Level, G
Patio/Porch: Covered, Front Porch, Patio, Porch, Rear Porch
Pets Allowed: Cats OK, Dogs OK, Yes
Pets Restrictions: Buyer to verify pet restrictions with HOA and/or city/county.
Property Attached Y/N: No
Property Sub-Type: Single Family Residence
Sewer: Septic Tank
Showing Instructions: ShowingTime
Special Sale Provisions: None
Utilities: BB/HS Internet Available, Cable Available, Electricity Available, Electricity Connected, Phone Available, Water Available, Water Connected
Vegetation: Mature Landscaping, Trees/Landscaped
Water: Well
Water Access Y/N: No
Windows: Blinds, Double Pane Windows
Zoning: R1
Local Schools
High School: Dunnellon High School
Middle School: Dunnellon Middle School
Elementary School: Dunnellon Elementary School
Listed By / Shown By
Listed By
Agency Name: OLYMPUS EXECUTIVE REALTY INC
Agency Contact: mls@oerfl.com
Shown By
Agency Title: Florida Executive Realty
Agency Phone: 813-908-8500

Estimate Your Payment
Estimated Payment
$ 609.55 per month $522.79 Principal & Interest $18.25 Property Tax $68.51 Homeowner's Insurance
11081 SW 107th Place | MLS# O6401442
This single family home located at 11081 SW 107th Place, Ocala, FL 34481 is currently listed for sale with an asking price of $234,900. This property was built in 2026 and has 3 bedrooms and 2 full baths with 1209 sq. ft. SW 107th Place is located in the RAINBOW SPGS HEIGHTS subdivision. Search RAINBOW SPGS HEIGHTS real estate on www.floridaexecutiverealty.com today.