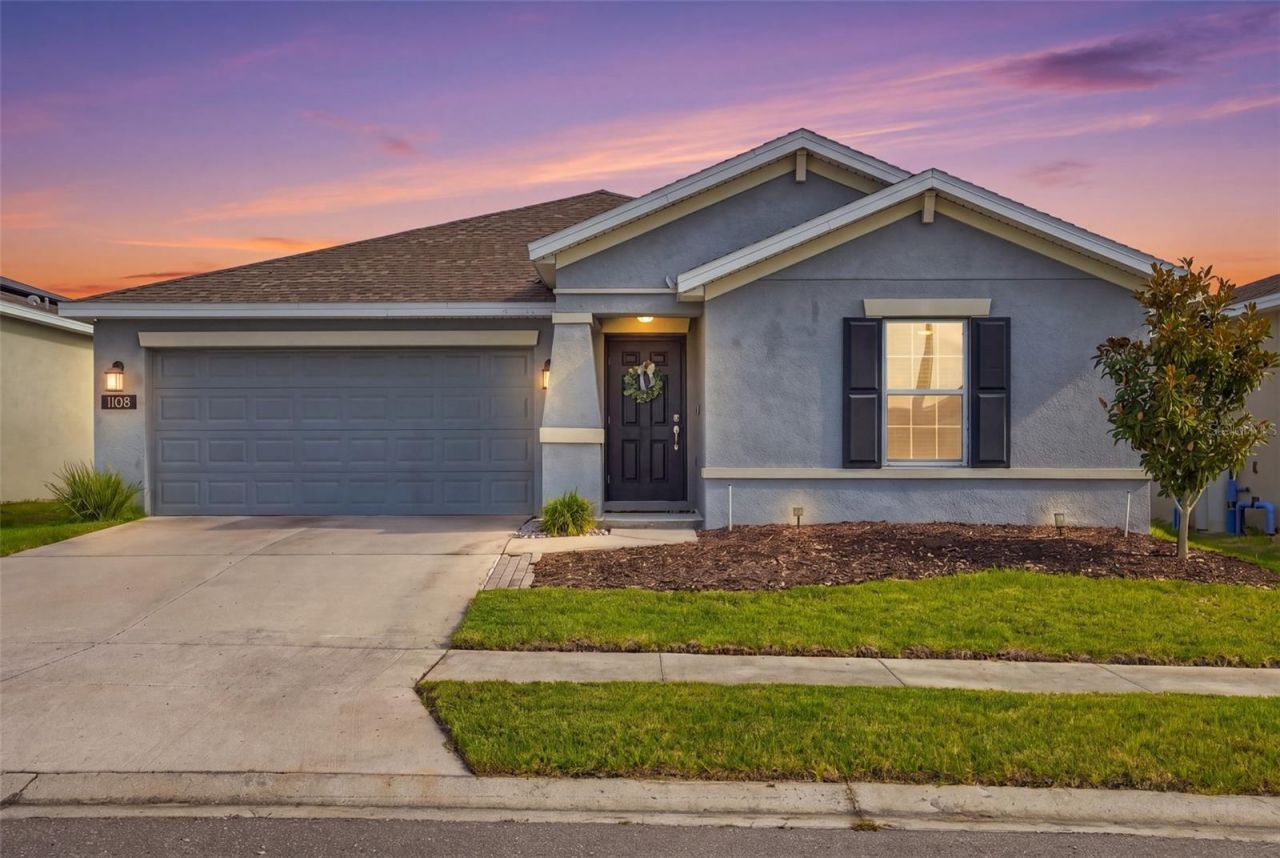

BEDS3
BATHS2 full
SQUARE FEET1,560
MLS#O6437355
STATUSActive
PROPERTY TYPEResidential - Single Family
SUBDIVISIONORCHID TERRACE
Property Description
Welcome home to 1108 Saguaro Street! Built in 2022, this beautifully maintained 3-bedroom, 2-bath Haines City home features upgraded 2025 plank LVP flooring, picture frame molding, recessed LED lighting, and custom accent walls.The open layout flows into a upgraded kitchen equipped with 42 espresso cabinets, champagne gold hardware, quartz countertops, a glass tile backsplash, stainless steel GE appliances, and an island with a built-in glass rinser. Both bathrooms feature matching quartz countertops, while ceiling fans and cordless blinds are installed throughout.Modern conveniences abound with a whole-home water filtration system, Moen Smart Flow system, hardwired Ring doorbell, built-in Level Lock, MyQ garage entry, epoxy garage floors, Taexx in-wall pest defense, an upgraded washer and dryer, and solar panels. Conveniently located near shopping, dining, and central Florida theme parks, this home is perfect for everyday living or investing!
Property Features
Property Type: Residential - Single Family
Cooling: Central Air
Garage: 2 car attached
Heating: Central
Lot Size: 0.13 Acres
Roof Type: Shingle
Stories: 1.0
Taxes: $7,203
Year Built: 2022
Amenities
Ceiling Fans(s)
Open Floorplan
Primary Bedroom Main Floor
Solid Surface Counters
Solid Wood Cabinets
Thermostat
Walk-In Closet(s)
Private Yard
Sidewalk
Feature Descriptions
Appliances: Dishwasher, Dryer, Electric Water Heater, Microwave, Range, Refrigerator, Washer, Water Softener
Days on Site: 46
Directions: From US-27, turn onto Patterson Road. Continue straight and turn left onto Holly Hill Road/Orchid Drive. Turn right onto Lassen Street, then right onto Saguaro Street. Continue to 1108 Saguaro Street.
Exterior: Block, Stucco
Flood Zone Code: X
Flooring: Carpet, Laminate, Tile
Foundation: Block
Garage Dimensions: 19x20
HOA Fee: 158/ Annually
HOA Y/N: Yes
Home Warranty Y/N: No
Listing Terms: Cash, Conventional, FHA, USDA Loan, VA Loan
Lot Dimensions: 0.13
Other Equipment: Private Yard
Ownership: Fee Simple
Pets Allowed: Cats OK, Dogs OK
Pets Restrictions: Buyer should independently verify fees and policies, restrictions, leasing restrictions, taxes, schools, and other features and details. All information provided is deemed reliable but is not guaranteed.
Property Attached Y/N: No
Property Sub-Type: Single Family Residence
Sewer: Public Sewer
Showing Instructions: Appointment Only, Combination Lock Box, See Remarks, ShowingTime
Special Sale Provisions: None
Utilities: Cable Available, Sewer Connected, Water Connected
Water: Public
Water Access Y/N: No
Room Sizes
Living Room: 25x14
Primary Bedroom: 12x14
Laundry: 5x9
Kitchen: 17x9
Bedroom 2: 11x9
Bedroom 3: 11x11
Listed By / Shown By
Listed By
Agency Name: TROPICAL SPRINGS REALTY
Agency Contact: 954-753-6000
Shown By
Agency Title: Florida Executive Realty
Agency Phone: 813-908-8500

Estimate Your Payment
Estimated Payment
$ 1,393.18 per month $701.05 Principal & Interest $600.25 Property Tax $91.88 Homeowner's Insurance
1108 Saguaro Street | MLS# O6437355
This single family home located at 1108 Saguaro Street, Haines City, FL 33844 is currently listed for sale with an asking price of $315,000. This property was built in 2022 and has 3 bedrooms and 2 full baths with 1560 sq. ft. Saguaro Street is located in the ORCHID TERRACE subdivision. Search ORCHID TERRACE real estate on www.floridaexecutiverealty.com today.