
BEDS4
BATHS4 full
SQUARE FEET3,423
MLS#TB8550073
STATUSActive
PROPERTY TYPEResidential - Single Family
SUBDIVISIONHILLANDALE RESERVE
Property Description
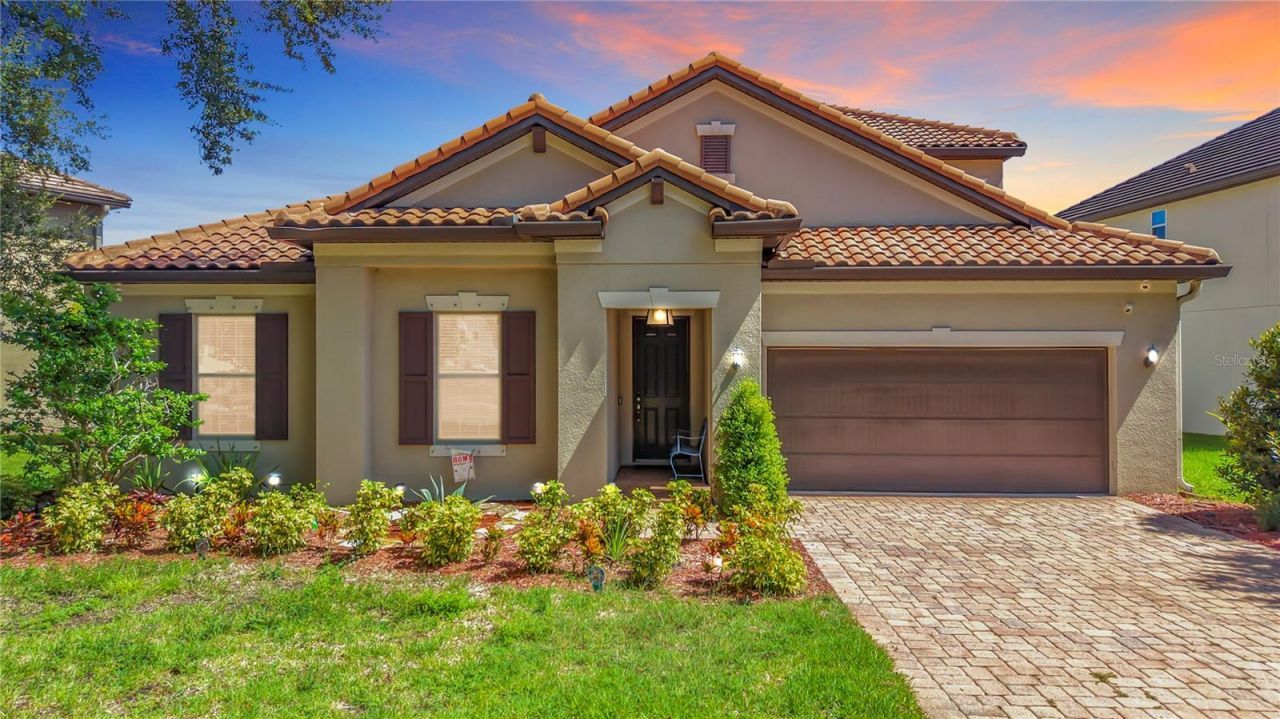
Welcome to GATED Hillandale Reserve, on 50 feet of frontage on Golden Trout Lake, is one of the few true LAKEFRONT homes in corridor of Carrollwood and one of the most scenic residences of its size in North Tampa, built in 2015. This concrete 3,423 sq ft BLOCK HOME is impeccably maintained and offers 4 bedrooms, 4 full baths, a dedicated office, an upstairs BONUS room, an expansive screened lanai, and a 2-car garage, with more than $75,000 in owner upgrades throughout. A gracious entry opens to the private office and a guest wing of two bedrooms and a full bath. Decorative wainscoting lines the passage into the main living area, where built-in coat and shoe storage makes the garage entry effortless. The chef's kitchen anchors the home: 42 Timberlake flat-panel maple cabinetry with crown molding and under-cabinet lighting, double wall ovens, an oversized quartz center island with seating, and a walk-in pantry fitted with a custom Elfa system. It opens completely to the family room and its custom-built entertainment wall with surround sound. Two sets of French doors pull serene water views inside. The primary suite claims the best view in the house with tray ceiling, wide vistas across Golden Trout Lake, and a spa bath with dual sinks, granite counters, garden tub, and a large separate shower. Both walk-in closets are customized in Elfa shelving and drawers; the larger opens directly into the laundry room. Upstairs, the expansive BONUS ROOM with WET BAR and surround sound is true flex space media room, fitness studio, second living area, in-law suite home office joined by a fourth bedroom and full bath. Simply perfect for multigenerational living. The screened lanai is where this home is happiest: generous, private, wired for a television, and open to PEACEFUL water views. Golden Trout Lake is a quiet, non-motorized lake - no wake, no traffic, no noise. ENERGY STAR CERTIFIED with four independent green verifications: spray-foam insulation, conditioned attic sealed with SPF, low-E3 vinyl windows, ENERGY STAR appliances and programmable thermostat, fresh-air management system for clean, healthy circulation, MERV 8 filtration, and water-efficient fixtures. Tile roof and hurricane shutters. The ownership numbers are just as compelling: HOA of only $128 per month, and NO CDD. Minutes from USF, Moffitt Cancer Center, VA Hospital, Carrollwood Day School, Corbett Prep, I-275, and Downtown Tampa, with easy access to Tampa International Airport, Wiregrass and International Malls, the Westshore Business District, South Tampa, MacDill Air Force Base, and Florida award winning Gulf beaches. Luxury, privacy, thoughtful design, and an unbeatable location come together in this exceptional GEM of a HOME.
Property Features
Property Type: Residential - Single Family
Cooling: Central Air
Garage: 2 car attached
Heating: Central
Lot Size: 0.22 Acres
Roof Type: Tile
Stories: 2.0
Taxes: $12,881
Year Built: 2015
Amenities
Ceiling Fans(s)
Crown Molding
Eat-in Kitchen
High Ceilings
Kitchen/Family Room Combo
Living Room/Dining Room Combo
Open Floorplan
Primary Bedroom Main Floor
Solid Wood Cabinets
Split Bedroom
Stone Counters
Thermostat
Tray Ceiling(s)
Walk-In Closet(s)
Wet Bar
Window Treatments
Hurricane Shutters
Lighting
Outdoor Kitchen
Private Mailbox
Rain Gutters
Shade Shutter(s)
Sidewalk
Feature Descriptions
Additional Rooms: Den/Library/Office, Loft
Appliances: Built-In Oven, Cooktop, Dishwasher, Disposal, Dryer, Electric Water Heater, Exhaust Fan, Freezer, Ice Maker, Microwave, Range, Refrigerator, Washer
Community Features: Deed Restrictions, Gated Community - No Guard, Sidewalks, Street Lights
Days on Site: 7
Directions: I-275 North to Fletcher Ave, Head West & take a right on N. Rome Ave, right into Hillandale Reserve. Stay on Hillandale Reserve Dr. and make a right turn left on Isobel Reserve Lane to home on the left.
Exterior: Block, Concrete, Stucco
Flood Zone Code: X, AE
Flooring: Carpet, Ceramic Tile, Luxury Vinyl, Tile
Foundation: Slab
Frontage Lake: 50
HOA Fee: 128/ Monthly
HOA Y/N: Yes
Home Warranty Y/N: No
Listing Terms: Cash, Conventional, FHA, VA Loan
Lot: Cleared, In County, Sidewalk
Lot Dimensions: 0.22
Other Equipment: Irrigation Equipment
Other Structures: Outdoor Kitchen
Ownership: Fee Simple
Parking: Driveway, Garage Door Opener
Parking Notes: Driveway, Garage Door Opener
Patio/Porch: Covered, Deck, Front Porch, Screened
Pets Allowed: Cats OK, Dogs OK, Yes
Pets Restrictions: Please verify all the pet restriction info with HOA management
Property Attached Y/N: No
Property Sub-Type: Single Family Residence
Security: Gated Community, Security System Owned
Sewer: Public Sewer
Showing Instructions: Supra Lock Box, Appointment Only, Gate Code Required, Lock Box Electronic-CBS Code Required, Other, ShowingTime
Special Sale Provisions: None
Special View Info: Water
Utilities: BB/HS Internet Available, Cable Available, Cable Connected, Electricity Available, Electricity Connected, Public, Sprinkler Meter, Underground Utilities, Water Available, Water Connected
Vegetation: Mature Landscaping, Oak Trees, Trees/Landscaped
Water: Public
Water Access: Lake
Water Access Y/N: Yes
Waterfront Features: Lake Front
Water View: Lake
Windows: Blinds, Drapes, ENERGY STAR Qualified Windows, Shades
Zoning: RSC-4
Room Sizes
Living Room: 27x25
Kitchen: 12x25
Dinette: 12x12
Primary Bedroom: 15x16
Bedroom 2: 11x12
Bathroom 3: 11x12
Bathroom 4: 11x12
Office: 11x14
Bonus Room: 27x14
Laundry: 6x10
Balcony/Porch/Lanai: 50x11
Local Schools
High School: Gaither-HB
Middle School: Buchanan-HB
Elementary School: Lake Magdalene-HB
Listed By / Shown By
Listed By
Agency Name: COLDWELL BANKER REALTY
Agency Contact: 813-962-0631
Shown By
Agency Title: Florida Executive Realty
Agency Phone: 813-908-8500

Estimate Your Payment
Estimated Payment
$ 3,401.86 per month $2,058.65 Principal & Interest $1,073.42 Property Tax $269.79 Homeowner's Insurance
1107 Isobel Reserve Lane | MLS# TB8550073
This single family home located at 1107 Isobel Reserve Lane, Tampa, FL 33613 is currently listed for sale with an asking price of $925,000. This property was built in 2015 and has 4 bedrooms and 4 full baths with 3423 sq. ft. Isobel Reserve Lane is located in the HILLANDALE RESERVE subdivision. Search HILLANDALE RESERVE real estate on www.floridaexecutiverealty.com today.