
BEDS4
BATHS2 full
SQUARE FEET2,153
MLS#TB8532229
STATUSActive
PROPERTY TYPEResidential - Single Family
SUBDIVISIONOAKRIDGE MANOR
Property Description
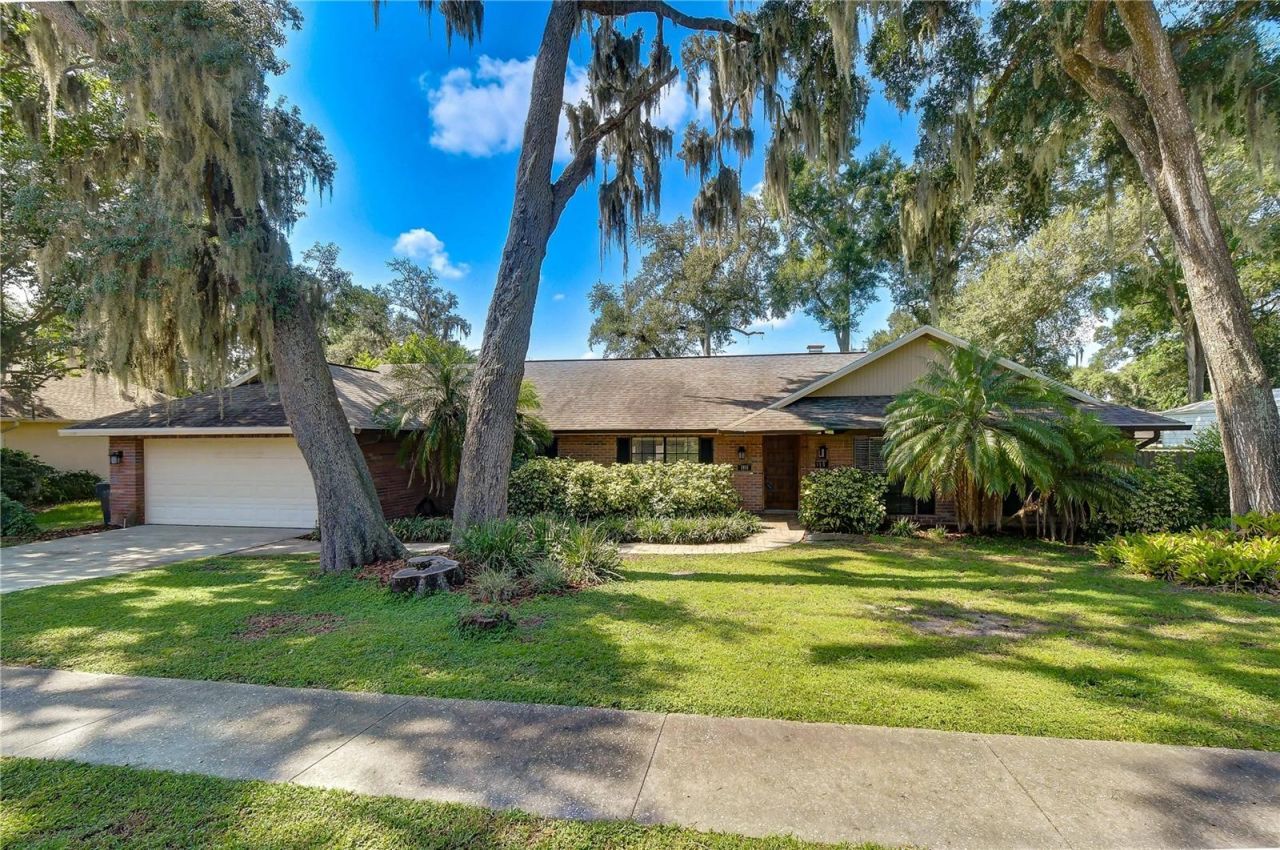
Tucked away on a quiet, tree-lined cul-de-sac and surrounded by lush landscaping, this beautifully updated pool home offers the space, privacy, and Florida lifestyle you've been searching for! Set on an oversized lot, the home welcomes you with charming curb appeal before revealing a bright, inviting interior filled with character and thoughtful updates. Fresh interior paint and updated luxury vinyl flooring create a stylish, cohesive feel throughout, while major improvements-including a 2019 roof, 2023 water heater, and 2023 pool pump-add even more value. With spacious gathering areas, a cozy wood-burning fireplace, a sparkling screened pool, and a tranquil backyard setting, this is a home designed for both everyday living and effortless entertaining! Step inside to welcoming formal living and dining rooms accented by oversized windows that fill the spaces with natural light. Updated luxury vinyl flooring flows throughout the home, creating a fresh and cohesive look from room to room. Continue into the heart of the home, where the open family room, kitchen, and breakfast nook come together beautifully. Imagine gathering with family and friends beneath the stunning beamed, vaulted ceilings, relaxing beside the cozy wood-burning fireplace, or opening the grand sliding doors to extend your living space onto the lanai. The kitchen features stainless steel appliances, abundant cabinet and counter space, and a large breakfast bar, while the bright breakfast nook is framed by charming bay windows overlooking the tranquil backyard. The secluded primary suite offers two walk-in closets and an en-suite bath featuring dual vanities and a beautiful seamless glass shower. Three additional spacious bedrooms are privately tucked away on the opposite side of the home, each complete with its own walk-in closet-offering plenty of storage for everyone! Step outside and discover your own private Florida retreat! The pavered, screened, and covered lanai surrounds a sparkling swimming pool, creating the perfect setting for weekend gatherings, afternoon swims, or quiet evenings spent unwinding outdoors. Beyond the pool, the lush oversized backyard adds a wonderful sense of privacy and plenty of room to enjoy the outdoors. With its oversized lot, desirable cul-de-sac setting, spacious split-bedroom floor plan, updated luxury vinyl flooring, fresh 2026 interior paint, screened pool, and valuable recent improvements, this home delivers the perfect blend of comfort, character, and Florida living!
Property Features
Property Type: Residential - Single Family
Cooling: Central Air
Garage: 2 car attached
Heating: Heat Pump
Home Style: Traditional
Lot Size: 0.34 Acres
Roof Type: Shingle
Stories: 1.0
Taxes: $7,451
Year Built: 1985
Amenities
Ceiling Fans(s)
Kitchen/Family Room Combo
Solid Surface Counters
Solid Wood Cabinets
Vaulted Ceiling(s)
Walk-In Closet(s)
Window Treatments
Rain Gutters
Sidewalk
Feature Descriptions
Additional Rooms: Attic, Family Room, Formal Dining Room Separate, Formal Living Room Separate, Inside Utility
Appliances: Convection Oven, Dishwasher, Electric Water Heater, Microwave, Water Purifier
Community Features: None, Street Lights
Days on Site: 45
Directions: From I-75 take exit 257 toward Brandon SR 60 heading East. Turn Right onto Lithia Pinecrest Rd. Turn right onto Bell Shoals Rd. Turn left onto Oakridge Manor Dr. destination will be on the Right.
Disaster Mitigation: Above Flood Plain
Exterior: Block, Brick, Stucco
Fireplace: Family Room, Living Room, Wood Burning
Fireplace Y/N: Yes
Flood Zone Code: X
Flooring: Carpet, Ceramic Tile, Hardwood
Foundation: Slab
Garage Dimensions: 22x21
Home Warranty Y/N: No
Listing Terms: Cash, Conventional, FHA, VA Loan
Lot: Cul-De-Sac, In County, Oversized Lot, Sidewalk, Street Dead-End, Paved, Unincorporated
Lot Dimensions: 0.34
Other Equipment: Irrigation Equipment
Other Structures: Shed(s)
Ownership: Fee Simple
Parking: Garage Door Opener
Parking Notes: Garage Door Opener
Patio/Porch: Covered, Patio, Screened
Pets Allowed: Yes
Pool: Auto Cleaner, In Ground, Lighting, Outside Bath Access, Pool Sweep, Screen Enclosure
Property Attached Y/N: No
Property Sub-Type: Single Family Residence
Security: Smoke Detector(s)
Sewer: Septic Tank
Showing Instructions: Supra Lock Box, Contact Call Center, Lock Box Electronic, See Remarks, ShowingTime
Special Sale Provisions: None
Swimming Pool: Yes
Utilities: Cable Connected, Electricity Connected, Public, Underground Utilities, Water Available
Vegetation: Mature Landscaping, Oak Trees, Wooded
Water: Public
Water Access Y/N: No
Windows: Blinds, Drapes
Zoning: RSC-4
Room Sizes
Living Room: 14x11
Dining Room: 10x11
Family Room: 14x23
Kitchen: 15x9
Dinette: 9x7
Primary Bedroom: 15x11
Bedroom 2: 11x10
Bedroom 3: 11x11
Bedroom 4: 10x11
Local Schools
High School: Bloomingdale-HB
Middle School: Burns-HB
Elementary School: Brooker-HB
Listed By / Shown By
Listed By
Agency Name: KELLER WILLIAMS SOUTH TAMPA
Agency Contact: murraycoleman@kw.com
Shown By
Agency Title: Florida Executive Realty
Agency Phone: 813-908-8500

Estimate Your Payment
Estimated Payment
$ 1,917.29 per month $1,146.17 Principal & Interest $620.92 Property Tax $150.21 Homeowner's Insurance
1101 Oakridge Manor Drive | MLS# TB8532229
This single family home located at 1101 Oakridge Manor Drive, Brandon, FL 33511 is currently listed for sale with an asking price of $515,000. This property was built in 1985 and has 4 bedrooms and 2 full baths with 2153 sq. ft. Oakridge Manor Drive is located in the OAKRIDGE MANOR subdivision. Search OAKRIDGE MANOR real estate on www.floridaexecutiverealty.com today.