
BEDS5
BATHS4 full 1 partial
SQUARE FEET3,537
MLS#TB8541487
STATUSActive
PROPERTY TYPEResidential - Single Family
SUBDIVISIONCAPRI ISLE AT CORY LAKE
Property Description
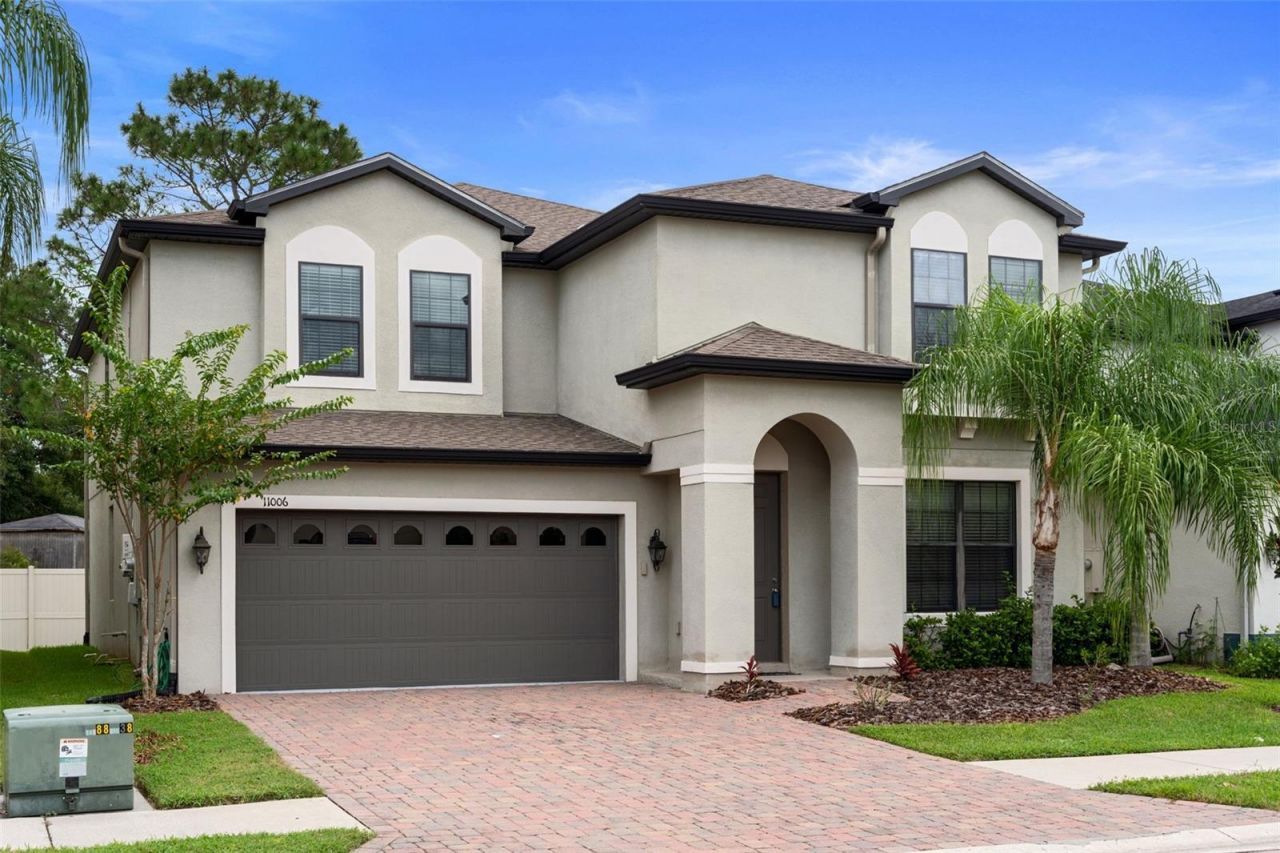
Virtually Staged. **Some photos have been virtually staged.**Welcome to this beautifully designed 5-bedroom, 4.5-bathroom home offering generous living spaces and a versatile layout ideal for multigenerational living, guests, or working from home.At the heart of the home, the expansive kitchen provides abundant preparation space and storage-perfect for baking, cooking, and entertaining. A first-floor bedroom with a private ensuite bath offers comfort and privacy for overnight guests or extended family.Upstairs, a spacious loft can easily serve as a media room, home office, playroom, or additional gathering space. The primary suite is a relaxing retreat featuring dual vanities, a soaking tub, walk-in shower, and large walk-in closet. A second upstairs bedroom includes its own private ensuite, while two additional bedrooms share a full bathroom. The conveniently located second-floor laundry room makes everyday routines easier.Located in the sought-after, guard-gated community of Cory Lake Isles, this home offers access to an impressive selection of resort-style amenities. Residents enjoy a community pool with a waterslide, lap lanes, and zero-entry area, along with playgrounds, tennis and basketball courts, sand volleyball, a roller hockey rink, soccer and football fields, a cricket field, and an on-site fitness center.The community also features a scenic beach area, boat ramps, a community dock, and a lively beach club that hosts events throughout the year. With gated entrances from both Cross Creek Boulevard and Morris Bridge Road, Cory Lake Isles combines security, convenience, recreation, and an active community lifestyle-all in one exceptional place to call home.
Property Features
Property Type: Residential - Single Family
Cooling: Central Air
Garage: 2 car attached
Heating: Central
Lot Size: 0.09 Acres
Roof Type: Shingle
Stories: 2.0
Taxes: $8,009
Year Built: 2015
Amenities
Ceiling Fans(s)
Eat-in Kitchen
High Ceilings
Open Floorplan
PrimaryBedroom Upstairs
Thermostat
Walk-In Closet(s)
Lighting
Rain Gutters
Sidewalk
Sprinkler Metered
Feature Descriptions
Additional Rooms: Bonus Room, Family Room, Formal Dining Room Separate, Loft
Appliances: Dishwasher, Disposal, Dryer, Microwave, Range, Range Hood, Washer
Association Amenities: Clubhouse, Fitness Center, Park, Playground, Pool, Recreation Facilities
Community Features: Clubhouse, Deed Restrictions, Fitness Center, Gated Community - Guard, Park, Playground, Pool, Sidewalks, Tennis Court(s)
Days on Site: 32
Directions: From Bruce B Downs turn left onto Cross Creek Blvd, then right onto Cory Lake Blvd, left onto Cory Lake Dr, left onto Capri Isle Ln , left onto Tahiti Isle. House on the right
Exterior: Block, Brick, Stucco
Flood Zone Code: X
Flooring: Ceramic Tile, Vinyl
Foundation: Slab
HOA Fee: 315/ Annually
HOA Y/N: Yes
Home Warranty Y/N: No
Listing Terms: Cash, Conventional, FHA, VA Loan
Lot: City Limits, In County, Sidewalk, Paved
Lot Dimensions: 0.09
Ownership: Fee Simple
Parking: Driveway, Garage Door Opener
Parking Notes: Driveway, Garage Door Opener
Pets Allowed: Yes
Pets Restrictions: Buyer/Buyer's agent to verify
Property Attached Y/N: No
Property Sub-Type: Single Family Residence
Sewer: Public Sewer
Showing Instructions: Lock Box Electronic-CBS Code Required, ShowingTime
Special Sale Provisions: None
Utilities: Public, Sprinkler Meter
Water: Public
Water Access Y/N: No
Windows: Blinds
Zoning: PD
Room Sizes
Primary Bedroom: 17x19
Bedroom 1: 10x13
Bedroom 3: 12x15
Bedroom 4: 12x15
Loft: 14x14
Kitchen: 22x13
Dining Room: 10x13
Living Room: 17x18
Dinette: 8x9
Laundry: 7x8
Bedroom 2: 11x12
Local Schools
High School: Wharton-HB
Middle School: Benito-HB
Elementary School: Hunter's Green-HB
Listed By / Shown By
Listed By
Agency Name: FLORIDIAN SHORES REALTY LLC
Agency Contact: 727-330-1322
Shown By
Agency Title: Florida Executive Realty
Agency Phone: 813-908-8500

Estimate Your Payment
Estimated Payment
$ 2,177.76 per month $1,335.34 Principal & Interest $667.42 Property Tax $175.00 Homeowner's Insurance
11006 Tahiti Isle Lane | MLS# TB8541487
This single family home located at 11006 Tahiti Isle Lane, Tampa, FL 33647 is currently listed for sale with an asking price of $599,999. This property was built in 2015 and has 5 bedrooms and 4 full and 1 partial baths with 3537 sq. ft. Tahiti Isle Lane is located in the CAPRI ISLE AT CORY LAKE subdivision. Search CAPRI ISLE AT CORY LAKE real estate on www.floridaexecutiverealty.com today.