
BEDS2
BATHS1 full
SQUARE FEET805
MLS#TB8548008
STATUSActive
PROPERTY TYPEResidential - Single Family
SUBDIVISIONLINCOLN PARK
Property Description
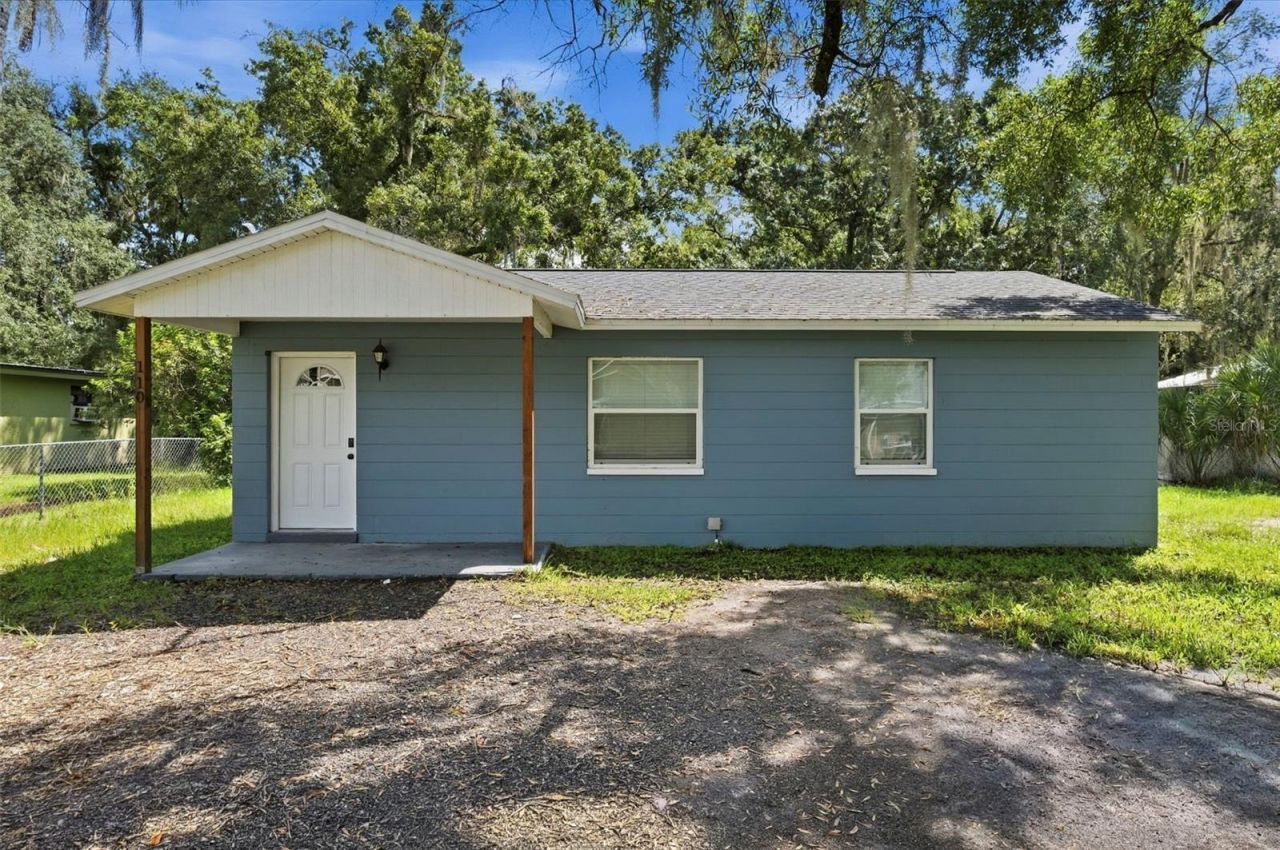
Virtually Staged. Exceptional opportunity to own a completely renovated, move-in-ready home situated on a spacious lot in Plant City. This beautifully updated 2-bedroom, 1-bath home offers a bright and open-concept layout with generous living space and modern finishes throughout. The kitchen serves as the centerpiece of the home, featuring shaker cabinetry, quartz countertops, a large peninsula with plenty of space for seating, modern fixtures and hardware, and pendant lighting overlooking the main living area. Luxury vinyl plank flooring flows throughout the home, while fresh neutral finishes and multiple windows create a bright, clean, and inviting atmosphere. The fully renovated bathroom features classic subway tile, an updated vanity, and coordinating fixtures for a modern touch. Beyond the cosmetic updates, several major improvements have already been completed, including a new A/C system in March 2023, roof in October 2022, complete re-plumbing in December 2022, and water heater in March 2021, offering added peace of mind for the new owner. Outside, the generously sized lot provides plenty of room to create the outdoor space you envision, along with added privacy and flexibility. With no HOA or CDD, you'll have even more freedom to make the property your own. Conveniently located near Downtown Plant City with easy access to shopping, dining, and major roadways. With the renovations already complete and major systems updated, this home is ready for its next owner to simply move in and enjoy. Schedule your private showing today!
Property Features
Property Type: Residential - Single Family
Cooling: Central Air
Heating: Electric
Lot Size: 0.18 Acres
Roof Type: Shingle
Stories: 1.0
Taxes: $2,112
Year Built: 1992
Amenities
Ceiling Fans(s)
Living Room/Dining Room Combo
Primary Bedroom Main Floor
Solid Surface Counters
Window Treatments
Private Mailbox
Private Yard
Feature Descriptions
Appliances: Range, Refrigerator
Days on Site: 14
Directions: From I-4, take Exit 22 for Park Rd. Head south on Park Rd/FL-553. Turn right onto US-92 W/E Baker St. Turn left onto S Maryland Ave. Turn right onto E Dr. Martin Luther King Jr Blvd. Turn right onto S Forest St. Property will be on the right.
Exterior: Block
Flood Zone Code: X
Flooring: Luxury Vinyl
Foundation: Block, Slab
Home Warranty Y/N: No
Listing Terms: Cash, Conventional, FHA, VA Loan
Lot: Level, Paved
Lot Dimensions: 0.18
Other Equipment: Private Yard
Ownership: Fee Simple
Parking: Circular Driveway, Driveway
Parking Notes: Circular Driveway, Driveway
Pets Allowed: Yes
Property Attached Y/N: No
Property Sub-Type: Single Family Residence
Sewer: Public Sewer
Showing Instructions: Supra Lock Box, Appointment Only, ShowingTime
Special Sale Provisions: None
Utilities: BB/HS Internet Available, Cable Available, Electricity Connected, Public, Sewer Connected, Water Connected
Water: Public
Water Access Y/N: No
Zoning: R-1
Local Schools
High School: Plant City-HB
Middle School: Marshall-HB
Elementary School: Jackson-HB
Listed By / Shown By
Listed By
Agency Name: SIGNATURE REALTY ASSOCIATES
Agency Contact: 813-689-3115
Shown By
Agency Title: Florida Executive Realty
Agency Phone: 813-908-8500

Estimate Your Payment
Estimated Payment
$ 830.48 per month $578.65 Principal & Interest $176.00 Property Tax $75.83 Homeowner's Insurance
110 S Forest Street | MLS# TB8548008
This single family home located at 110 S Forest Street, Plant City, FL 33563 is currently listed for sale with an asking price of $260,000. This property was built in 1992 and has 2 bedrooms and 1 full baths with 805 sq. ft. S Forest Street is located in the LINCOLN PARK subdivision. Search LINCOLN PARK real estate on www.floridaexecutiverealty.com today.