
BEDS4
BATHS3 full
SQUARE FEET2,060
MLS#O6454842
STATUSActive
PROPERTY TYPEResidential - Single Family
SUBDIVISIONREED & GAULDENS E 01/3 MCINTOSH GRANT
Property Description
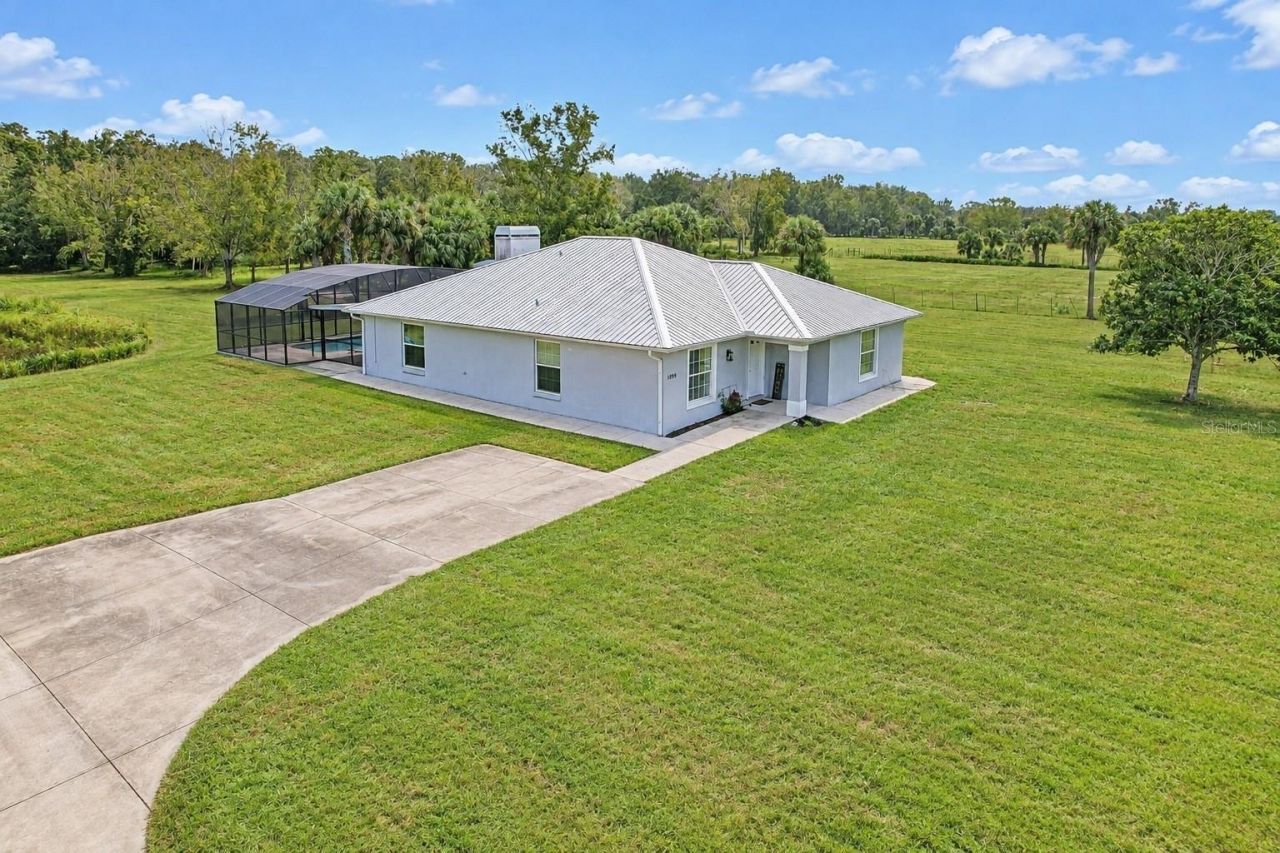
17.1 ACRES OF FLORIDA PARADISE - YOUR FOREVER HOME AWAITS! Discover the perfect blend of privacy, comfort, and country living at 1099 Reed Grove Rd in Oak Hill! This impressive 4-bedroom home features TWO PRIMARY SUITES, ideal for multigenerational living or visiting family. Relax in your screened, heated saltwater pool with beautiful paver decking, surrounded by peaceful woodlands and two ponds. The property includes a leased beekeeping area offering potential agricultural tax benefits. Numerous upgrades include a metal roof, BRAND-NEW 4-ton A/C, water heater, Generac whole-house generator, propane tanks, well with new pump, water treatment system, and hurricane-secured shed. Dreaming of self-sufficiency? Add solar and Starlink for exciting off-grid possibilities! Enjoy 17.1 acres of tranquility while remaining conveniently close to Florida's beautiful beaches, boating, and fishing. SPACE, PRIVACY, AND ENDLESS POSSIBILITIES-MAKE THIS YOUR FOREVER HOME!
Property Features
Property Type: Residential - Single Family
Cooling: Central Air
Fenced: Yes
Heating: Central
Home Style: Ranch, Traditional
Lot Size: 17.10 Acres
Roof Type: Metal
Stories: 1.0
Taxes: $10,113
Year Built: 2004
Amenities
Ceiling Fans(s)
Open Floorplan
Primary Bedroom Main Floor
Walk-In Closet(s)
Private Mailbox
Private Yard
Rain Gutters
Feature Descriptions
Appliances: Dishwasher, Freezer, Range, Range Hood, Refrigerator, Water Filtration System
Barn Features: Pole Barn
Directions: US 1 North to Stacey Grove Road. Go West on Stacey Grove to Reed Grove Road.
Exterior: Concrete, Stucco
Fencing: Wood
Fireplace: Living Room, Wood Burning
Fireplace Y/N: Yes
Flood Zone Code: X500
Flooring: Ceramic Tile
Foundation: Slab
Frontage Pond: 2
Home Warranty Y/N: No
Listing Terms: Cash, Conventional, FHA, VA Loan
Lot: Farm, Level, Oversized Lot, Pasture, Zoned for Horses
Lot Dimensions: 17.1
Other Equipment: Private Yard, Generator
Other Structures: Barn(s), Shed(s)
Ownership: Fee Simple
Parking: Driveway, Off Street, Parking Pad
Parking Notes: Driveway, Off Street, Parking Pad
Patio/Porch: Covered, Patio, Rear Porch, Screened
Pets Allowed: Yes
Pets Restrictions: Buyer and buyers agent to verify any and all rules and regulations deemed important with HOA, City and County
Pool: In Ground, Heated, Salt Water, Screen Enclosure
Property Attached Y/N: No
Property Sub-Type: Single Family Residence
Sewer: Septic Tank
Showing Instructions: Supra Lock Box, Combination Lock Box, ShowingTime
Spa: Heated, In Ground
Special Sale Provisions: None
Special View Info: Water
Swimming Pool: Yes
Utilities: Propane
Vegetation: Mature Landscaping, Oak Trees, Trees/Landscaped, Wooded
Water: Well
Water Access: Pond
Water Access Y/N: Yes
Waterfront Features: Pond
Water View: Pond
Zoning: RC
Room Sizes
Living Room: 24x18
Dining Room: 18x9
Kitchen: 12x12
Primary Bedroom: 14x13
Primary Bedroom 2: 17x13
Bedroom 3: 10x10
Bedroom 4: 10x10
Listed By / Shown By
Listed By
Agency Name: REDFIN CORPORATION
Agency Contact: 407-708-9747
Shown By
Agency Title: Florida Executive Realty
Agency Phone: 813-908-8500

Estimate Your Payment
Estimated Payment
$ 2,881.71 per month $1,802.71 Principal & Interest $842.75 Property Tax $236.25 Homeowner's Insurance
1099 Reed Grove Road | MLS# O6454842
This single family home located at 1099 Reed Grove Road , Oak Hill, FL 32759 is currently listed for sale with an asking price of $810,000. This property was built in 2004 and has 4 bedrooms and 3 full baths with 2060 sq. ft. Reed Grove Road is located in the REED & GAULDENS E 01/3 MCINTOSH GRANT subdivision. Search REED & GAULDENS E 01/3 MCINTOSH GRANT real estate on www.floridaexecutiverealty.com today.