
BEDS5
BATHS4 full 1 partial
SQUARE FEET4,965
MLS#O6447350
STATUSActive
PROPERTY TYPEResidential - Single Family
SUBDIVISIONWATERS EDGE BOCA POINTE AT TURTLE CREEK
Property Description
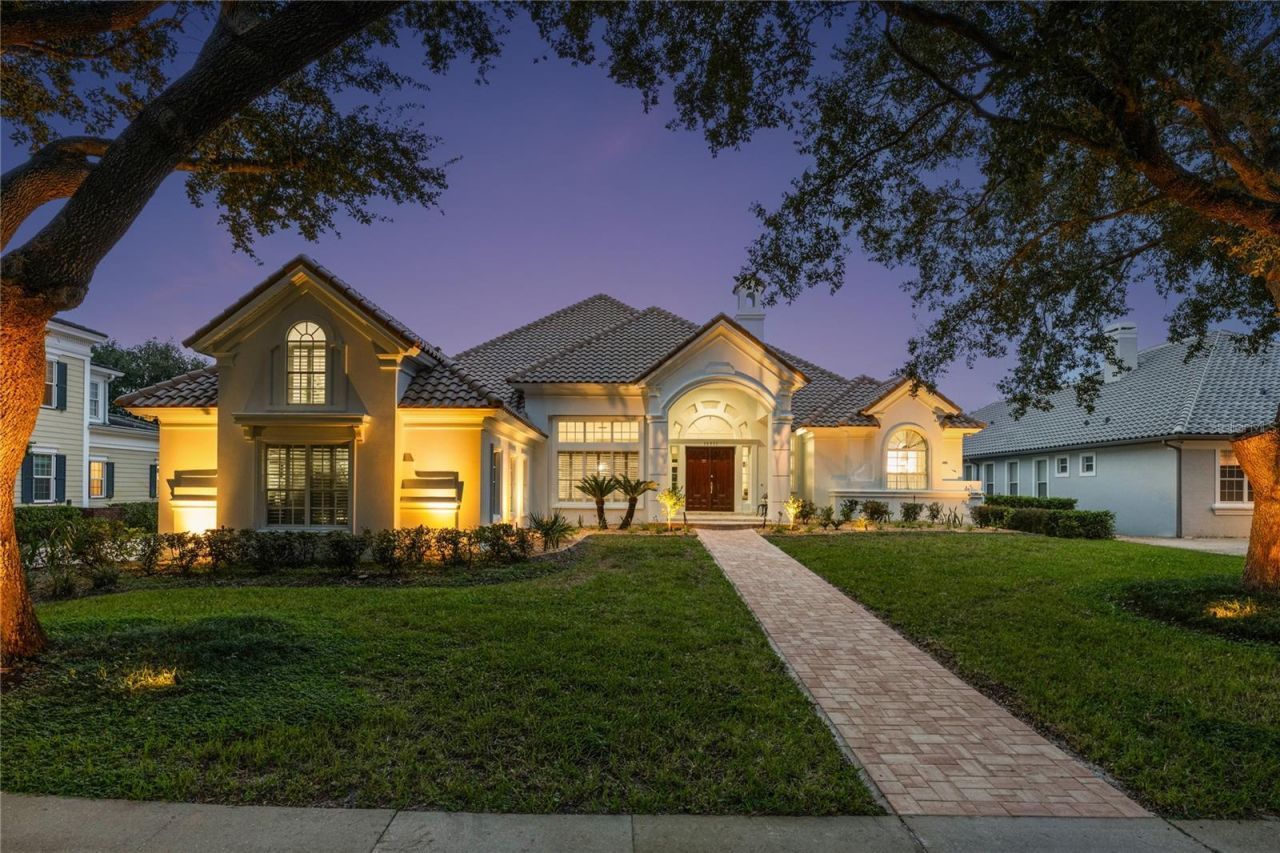
Set on half an acre in the exclusive, guard-gated community of Turtle Creek, this masterfully reimagined residence offers a striking blend of architectural elegance and modern luxury. Featuring nearly 5,000 square feet of reimagined living space, this extensively renovated residence pairs striking architectural detail with beautifully appointed interiors and an inviting outdoor retreat. From the brand-new roof and fresh exterior paint to the new paver driveway, the home makes a compelling first impression. Inside, the formal living room establishes an elegant tone with coffered ceilings, gorgeous millwork, and a fireplace that anchors the space with warmth and sophistication. These distinctive details create a memorable setting for entertaining, while the expansive living areas offer the space and versatility to enjoy everyday life. At the heart of the residence, the kitchen balances refined design with everyday functionality. Marble countertops, custom cabinetry, and premium Monogram and Fisher & Paykel appliances, including an induction cooktop and double wall ovens surround an oversized island, creating an impressive centerpiece for cooking and entertaining. The primary suite offers a luxurious escape, complete with a soaking tub, walk-in shower, dual vanities, and boutique-style walk-in closets. Generously sized additional bedrooms provide comfortable accommodations for family and guests, while a dedicated home office offers a purposeful space for work, study, or creative pursuits. Outside, the fully screened lanai extends the living experience into a private setting designed for relaxation and entertaining. A pool with water features creates a beautiful focal point, complemented by a spacious patio with room for lounging and gathering. A brick wall enhances the backyard's privacy, while the absence of an immediate rear neighbor adds to its secluded feel. With no expense spared in its renovation, this remarkable home brings together generous scale, distinctive craftsmanship, and beautifully refreshed finishes in one of the area's most sought-after communities. Enjoy Turtle Creek's community park, playground, and tennis courts, all within an exclusive, guard-gated setting. Just minutes from Restaurant Row, world-class golf, and top-rated schools, and all the area attractions, this is an exceptional opportunity to enjoy luxury, comfort, and convenience in Turtle Creek.
Property Features
Property Type: Residential - Single Family
Cooling: Central Air
Garage: 3 car attached
Heating: Central, Electric, Propane
Lot Size: 0.50 Acres
Roof Type: Tile
Stories: 2.0
Taxes: $18,408
Year Built: 1996
Amenities
Ceiling Fans(s)
Crown Molding
Eat-in Kitchen
High Ceilings
Kitchen/Family Room Combo
Open Floorplan
Primary Bedroom Main Floor
Walk-In Closet(s)
Feature Descriptions
Appliances: Built-In Oven, Cooktop, Dishwasher, Disposal, Microwave, Range Hood, Refrigerator
Community Features: Deed Restrictions, Gated Community - Guard, Playground, Tennis Court(s)
Days on Site: 9
Directions: From I-4, head West on Sand Lake Road. Turn left on Apopka-Vineland Road and proceed approximately 2 miles. Turn right onto Boca Pointe Dr. Proceed thru gate and take first right at the roundabout onto Emerald Chase Dr, home will be on the left.
Exterior: Block, Stucco
Fireplace: Family Room, Gas, Living Room, Wood Burning
Fireplace Y/N: Yes
Flood Zone Code: X
Flooring: Tile, Wood
Foundation: Slab
HOA Fee: 780/ Quarterly
HOA Y/N: Yes
Home Warranty Y/N: No
Lot Dimensions: 0.5
Other Equipment: Irrigation Equipment
Ownership: Fee Simple
Parking: Garage Faces Side
Parking Notes: Garage Faces Side
Pets Allowed: Yes
Pets Restrictions: Buyer to verify with HOA.
Pool: In Ground, Gunite, Screen Enclosure
Property Attached Y/N: No
Property Sub-Type: Single Family Residence
Sewer: Public Sewer
Showing Instructions: 24 Hour Notice, Appointment Only, Call Listing Agent, Listing Agent Must Accompany
Spa: In Ground
Special Sale Provisions: None
Swimming Pool: Yes
Utilities: BB/HS Internet Available, Cable Available, Electricity Connected, Propane, Sewer Connected, Water Connected
Water: Public
Water Access Y/N: No
Zoning: R-L-D
Room Sizes
Family Room: 20x21
Kitchen: 16x24
Dining Room: 17x24
Living Room: 14x16
Primary Bedroom: 18x12
Bedroom 2: 18x13
Bedroom 3: 14x15
Bedroom 4: 15x15
Bedroom 5: 13x15
Local Schools
High School: Lake Buena Vista High School
Middle School: Southwest Middle
Elementary School: Sand Lake Elem
Listed By / Shown By
Listed By
Agency Name: ONE LUXURY INTERNATIONAL LLC
Agency Contact: 407-312-8003
Shown By
Agency Title: Florida Executive Realty
Agency Phone: 813-908-8500

Estimate Your Payment
Estimated Payment
$ 6,567.52 per month $4,450.29 Principal & Interest $1,534.00 Property Tax $583.22 Homeowner's Insurance
10951 Emerald Chase Drive | MLS# O6447350
This single family home located at 10951 Emerald Chase Drive, Orlando, FL 32836 is currently listed for sale with an asking price of $1,999,622. This property was built in 1996 and has 5 bedrooms and 4 full and 1 partial baths with 4965 sq. ft. Emerald Chase Drive is located in the WATERS EDGE BOCA POINTE AT TURTLE CREEK subdivision. Search WATERS EDGE BOCA POINTE AT TURTLE CREEK real estate on www.floridaexecutiverealty.com today.