
BEDS3
BATHS2 full 1 partial
SQUARE FEET1,896
MLS#O6435769
STATUSActive
PROPERTY TYPEResidential - Single Family
SUBDIVISIONEVERBE
Property Description
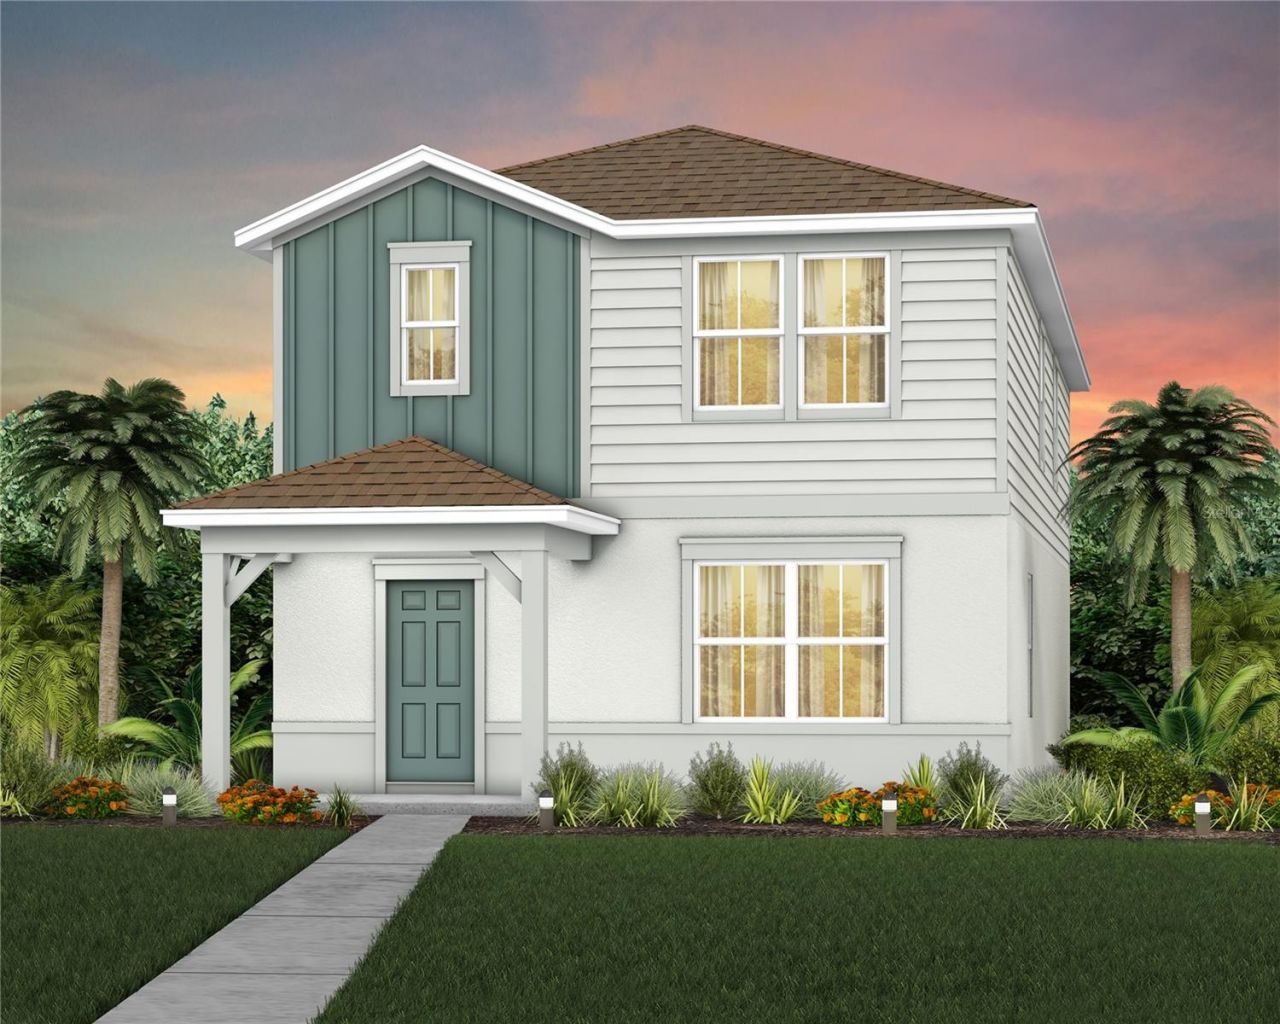
Under Construction. EverBe is a new master planned community where convenience and connections combine to create a new standard for home. Located in Orlando with quick access to 417 & 528, this lifestyle community will offer miles of pathways & trails, wi-fi-enabled green spaces, unique outdoor recreation areas, a fitness center, a clubhouse complex with resort pool, 2G internet, and a waterfront amenity and town center. Get excited for EverBe - everything home should ever be!Introducing the Haddock bungalow, a brand-new home that combines modern design and ultimate comfort. This home includes 3 spacious bedrooms, 2 full bathrooms, a powder room, a loft, a covered lanai, and a 2-car rear-load detached garage. The heart of the home is the open-concept kitchen, café, and gathering room, all bathed in natural light. The kitchen boasts a large center island, a convenient storage pantry, and Whirlpool stainless steel appliances-including a refrigerator. Tilden Frost cabinetry, decorative tile backsplash, and quartz countertops complete the sophisticated look. For added convenience, the first floor includes a powder room and coat closet. Upstairs, you'll find the private owner's suite and en suite bathroom, two spare bedrooms, a second full bathroom, and the laundry room. The owner's suite is a true retreat, featuring a walk-in closet and a luxurious en suite bathroom with a glass-enclosed shower, quartz-topped dual vanity, private water closet, and linen closet. Throughout the entire first floor, bathrooms, and laundry room enjoy the beauty and convenience of tile flooring. Plush, stain-resistant Shaw carpet covers the stairs, loft, and bedrooms, adding comfort and style. Smart home features include a smart thermostat, a smart doorbell, and LED downlights-ensuring your home is as connected as it is stunning. For added convenience from day one, this home comes complete with 2 faux wood blinds, as well as a washer and dryer! This new construction home perfectly blends luxury, convenience, and modern design, making it the ideal place to live and unwind.
Property Features
Property Type: Residential - Single Family
Cooling: Central Air
Garage: 2
Heating: Central, Electric, Heat Pump
Home Style: Bungalow, Coastal
Lot Size: 0.09 Acres
Roof Type: Shingle
Stories: 2.0
Taxes: $488
Year Built: 2026
Amenities
Eat-in Kitchen
Kitchen/Family Room Combo
Open Floorplan
PrimaryBedroom Upstairs
Split Bedroom
Stone Counters
Walk-In Closet(s)
Lighting
Sidewalk
Feature Descriptions
Additional Rooms: Loft
Appliances: Dishwasher, Disposal, Dryer, Electric Water Heater, Microwave, Range, Refrigerator, Washer
Association Amenities: Clubhouse, Fitness Center, Pool, Recreation Facilities, Trail(s)
Builder: Pulte Homes
Community Features: Clubhouse, Fitness Center, Playground, Pool, Street Lights
Days on Site: 4
Directions: (From I-4 East, FL-408 E and FL-417 Toll S.) Take FL-417 Toll S. to Lee Vista Blvd. Take Exit 27 from FL-417 Toll S. to merge onto Lee Vista Blvd. Continue South on Lee Vista Blvd. Turn left onto S. Econlockhatchee Trail. EverBe is on your left.
Disaster Mitigation: Above Flood Plain, Fire Resistant Exterior, Fire/Smoke Detection Integration
Energy Efficient: HVAC, Insulation, Roof, Thermostat, Water Heater, Windows
Exterior: Block, HardiPlank Type, Stucco, Frame
Flood Zone Code: AE
Flooring: Carpet, Tile
Foundation: Slab
Garage Dimensions: 22x20
HOA Fee: 167/ Monthly
HOA Y/N: Yes
Home Warranty Y/N: Yes
Listing Terms: Cash, Conventional, FHA, VA Loan
Lot: Cleared, Landscaped, Sidewalk, Paved
Lot Dimensions: 0.09
Model: Haddock
Number of Pets: 3
Other Equipment: Irrigation Equipment
Ownership: Fee Simple
Parking: Alley Access, Driveway, Garage Door Opener, Garage Faces Rear
Parking Notes: Alley Access, Driveway, Garage Door Opener, Garage Fa
Pets Allowed: Number Limit
Pets Restrictions: Please see HOA documents for details.
Property Attached Y/N: No
Property Sub-Type: Single Family Residence
Security: Smoke Detector(s)
Sewer: Public Sewer
Showing Instructions: See Remarks
Special Sale Provisions: None
Utilities: BB/HS Internet Available, Cable Available, Electricity Connected, Phone Available, Public, Sewer Connected, Underground Utilities, Water Connected
Vegetation: Trees/Landscaped
Water: Public
Water Access Y/N: No
Windows: Blinds, Double Pane Windows, Insulated Windows, Low-Emissivity Windows
Zoning: ORL-PD
Room Sizes
Great Room: 15x15
Dinette: 7x11
Kitchen: 8x13
Primary Bedroom: 14x13
Primary Bathroom: 8x12
Bedroom 2: 11x11
Bedroom 3: 11x11
Bathroom 2: 8x5
Local Schools
High School: Colonial High
Middle School: Odyssey Middle
Elementary School: Vista Lakes Elem
Listed By / Shown By
Listed By
Agency Name: PULTE REALTY OF NORTH FLORIDA LLC
Agency Contact: 407-554-5034
Shown By
Agency Title: Florida Executive Realty
Agency Phone: 813-908-8500

Estimate Your Payment
Estimated Payment
$ 1,425.12 per month $1,224.04 Principal & Interest $40.67 Property Tax $160.41 Homeowner's Insurance
10927 Heather Haven Street | MLS# O6435769
This single family home located at 10927 Heather Haven Street , Orlando, FL 32829 is currently listed for sale with an asking price of $549,990. This property was built in 2026 and has 3 bedrooms and 2 full and 1 partial baths with 1896 sq. ft. Heather Haven Street is located in the EVERBE subdivision. Search EVERBE real estate on www.floridaexecutiverealty.com today.