
BEDS4
BATHS3 full
SQUARE FEET2,555
MLS#TB8555948
STATUSActive
PROPERTY TYPEResidential - Single Family
SUBDIVISIONMANDARIN GROVE
Property Description
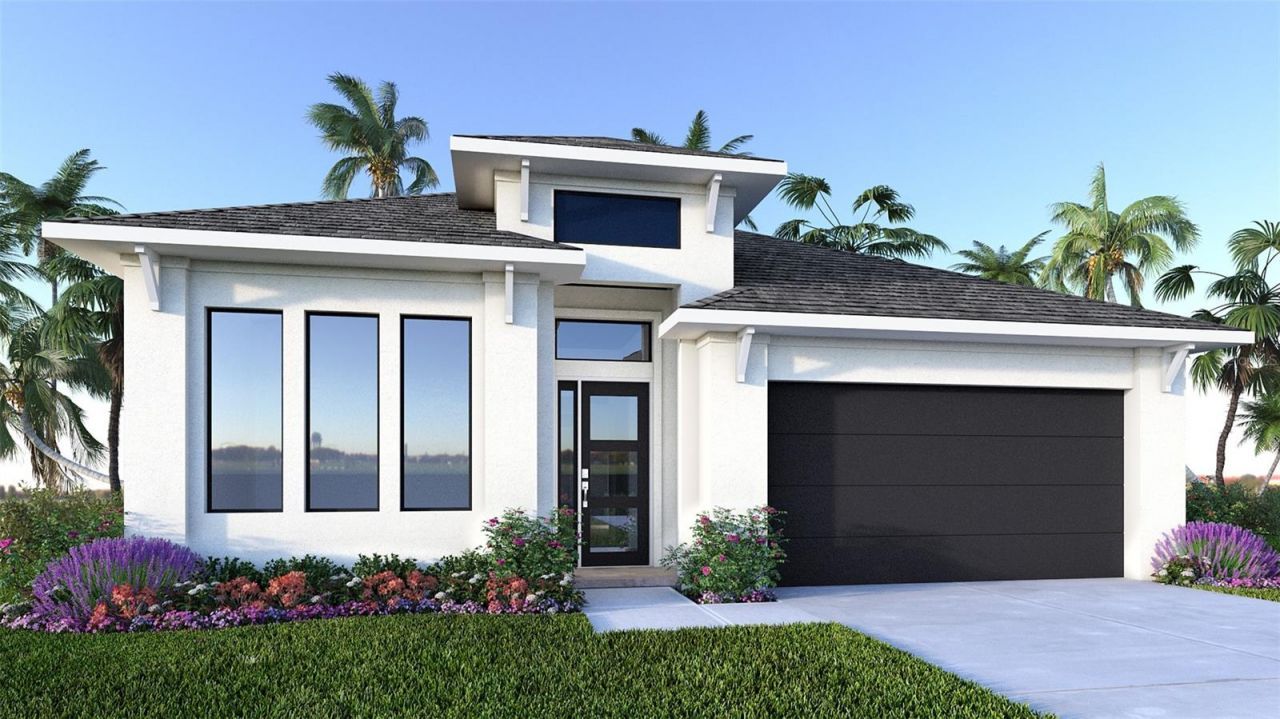
Under Construction. The front porch leads to an entry with an extended tray ceiling that embraces the main hallway. French doors open into a secluded home office that overlooks the front yard. A full guest suite with a private bathroom and ample closet space is off the main hall. The kitchen features an island with built-in seating space and a corner walk-in pantry. The dining area flows from the kitchen into the family room, which features a wall of windows and a sliding glass door that leads to the covered lanai. The primary bedroom has three large windows overlooking the backyard space. Double doors lead to the primary bath with dual vanities, a freestanding tub, a glass-enclosed shower, and two walk-in closets. Two secondary bedrooms and the laundry room complete this one-story design. The drop zone is located off the two-car garage.
Property Features
Property Type: Residential - Single Family
Cooling: Central Air
Heating: Central, Electric
Home Style: Contemporary
Lot Size: 0.15 Acres
Roof Type: Shingle
Stories: 1.0
Taxes: $0
Year Built: 2026
Amenities
Ceiling Fans(s)
High Ceilings
Open Floorplan
Solid Surface Counters
Thermostat
Feature Descriptions
Appliances: Built-In Oven, Cooktop, Dishwasher, Exhaust Fan, Microwave, Range Hood
Association Amenities: Pool
Builder: PERRY HOMES OF FLORIDA, LLC
Community Features: Pool, Sidewalks, Street Lights
Days on Site: 1
Directions: From downtown Tampa, get on I-275 S across the Sunshine Skyway Bridge. After the bridge take exit 2 for US â?? 41/US-19 toward Palmetto/Ellenton. Continue on US-41 S for approximately 4 miles, then turn left onto 40th Avenue. Proceed on 40th Avenue, and 3
Energy Efficient: Appliances, HVAC, Insulation, Roof, Thermostat
Exterior: Block, Stucco
Flood Zone Code: X
Flooring: Carpet, Ceramic Tile, Laminate
Foundation: Slab
HOA Fee: 19/ Monthly
HOA Y/N: Yes
Home Warranty Y/N: No
Listing Terms: Cash, Conventional, FHA, VA Loan
Lot: Cleared
Lot Dimensions: 0.15
Model: 2555
Ownership: Fee Simple
Parking: Driveway
Parking Notes: Driveway
Patio/Porch: Covered, Rear Porch
Pets Allowed: Dogs OK
Pets Restrictions: Please verify with HOA for more information.
Property Attached Y/N: No
Property Sub-Type: Single Family Residence
Security: Security System, Smoke Detector(s)
Sewer: Public Sewer
Showing Instructions: Appointment Only
Special Sale Provisions: None
Utilities: Cable Available, Electricity Connected, Sewer Connected, Sprinkler Meter, Sprinkler Recycled, Water Available, Water Connected
Water: Public
Water Access Y/N: No
Windows: ENERGY STAR Qualified Windows, Shutters
Zoning: RESIDENTIA
Room Sizes
Great Room: 21x17
Kitchen: 18x12
Primary Bedroom: 18x14
Bedroom 2: 11x13
Bedroom 3: 14x11
Bedroom 4: 12x12
Office: 12x11
Dining Room: 19x9
Local Schools
High School: Palmetto High
Middle School: Buffalo Creek Middle
Elementary School: James Tillman Elementary
Listed By / Shown By
Listed By
Agency Name: PERRY HOMES
Agency Contact: 713-948-6666
Shown By
Agency Title: Florida Executive Realty
Agency Phone: 813-908-8500

Estimate Your Payment
Estimated Payment
$ 1,497.50 per month $1,323.99 Principal & Interest $0.00 Property Tax (data not provided by mls) $173.51 Homeowner's Insurance
10923 37th Avenue East | MLS# TB8555948
This single family home located at 10923 37th Avenue East, Palmetto, FL 34221 is currently listed for sale with an asking price of $594,900. This property was built in 2026 and has 4 bedrooms and 3 full baths with 2555 sq. ft. 37th Avenue East is located in the MANDARIN GROVE subdivision. Search MANDARIN GROVE real estate on www.floridaexecutiverealty.com today.