
BEDS4
BATHS3 full
SQUARE FEET2,529
MLS#TB8535069
STATUSPending
PROPERTY TYPEResidential - Single Family
SUBDIVISIONSUMMERFIELD CROSSINGS VILLAGE 2
Property Description
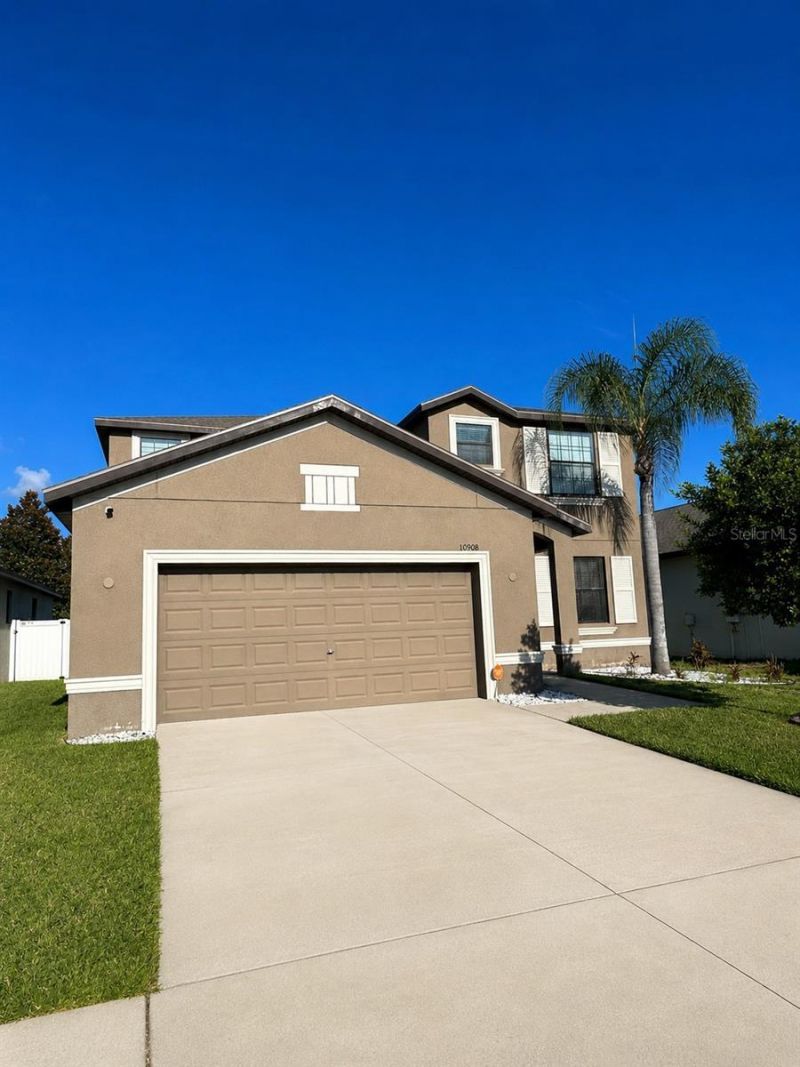
Under contract-accepting backup offers. Welcome to your next home in the heart of Riverview! This beautifully maintained 4-bedroom, 3-bathroom residence offers 2,529 square feet of thoughtfully designed living space, blending comfort, style, and functionality.Step inside to discover an inviting open floor plan with abundant natural light, neutral designer tones, and spacious living areas perfect for both everyday living and entertaining. The expansive upstairs loft provides endless possibilities as a media room, game room, home office, or additional family gathering space.The kitchen flows seamlessly into the main living area, making it ideal for hosting family and friends. Retreat to the generously sized primary suite featuring a luxurious ensuite bathroom complete with dual vanities, a soaking tub, separate walk-in shower, and an oversized walk-in closet.Three additional bedrooms provides flexibility for family, guests, or a home office. The laundry room adds convenience, while the home's thoughtful layout provides privacy and functionality throughout.Outside, enjoy the Florida lifestyle with room to relax, entertain, or personalize the backyard to fit your vision.
Property Features
Property Type: Residential - Single Family
Cooling: Central Air
Garage: 2 car attached
Heating: Electric
Home Style: Contemporary
Lot Size: 0.13 Acres
Roof Type: Shingle
Stories: 2.0
Taxes: $4,522
Year Built: 2016
Amenities
Ceiling Fans(s)
Open Floorplan
PrimaryBedroom Upstairs
Walk-In Closet(s)
Private Yard
Sliding Doors
Feature Descriptions
Appliances: Dishwasher, Disposal, Dryer, Electric Water Heater, Microwave, Range, Refrigerator, Washer
Days on Site: 10
Directions: 1. From I-75, take Exit 250 â?? Gibsonton Dr./Boyette Rd.If coming southbound, turn left onto Gibsonton Dr.If coming northbound, turn right onto Gibsonton Dr.2. Continue east on Gibsonton Dr.Stay on Gibsonton Dr. as it becomes Boyette Rd.Youâ??ll pass Pub
Exterior: Stucco
Flood Zone Code: Zone X
Flooring: Carpet, Luxury Vinyl
Foundation: Brick/Mortar
HOA Fee: 141.75/ Quarterly
HOA Y/N: Yes
Home Warranty Y/N: No
Listing Terms: Cash, Conventional, FHA, VA Loan
Lot Dimensions: 0.13
Other Equipment: Irrigation Equipment, Private Yard
Ownership: Fee Simple
Patio/Porch: Enclosed, Patio, Screened
Pets Allowed: Yes
Property Attached Y/N: No
Property Sub-Type: Single Family Residence
Sewer: Public Sewer
Showing Instructions: Call Listing Agent, Combination Lock Box
Special Sale Provisions: None
Utilities: Public
Water: None
Water Access Y/N: No
Zoning: PU-MU
Room Sizes
Family Room: 16x20
Kitchen: 11x13
Dining Room: 10x13
Bathroom 3: 11x12
Bathroom 3: 5x12
Primary Bedroom: 15x15
Bedroom 1: 11x11
Bedroom 2: 12x10
Bonus Room: 17x16
Local Schools
High School: East Bay-HB
Middle School: Eisenhower-HB
Elementary School: Summerfield Crossing Elementary
Listed By / Shown By
Listed By
Agency Name: REALTY ONE GROUP MVP
Agency Contact: 800-896-8790
Shown By
Agency Title: Florida Executive Realty
Agency Phone: 813-908-8500

Estimate Your Payment
Estimated Payment
$ 1,333.36 per month $845.69 Principal & Interest $376.83 Property Tax $110.83 Homeowner's Insurance
10908 Whittney Chase Drive | MLS# TB8535069
This single family home located at 10908 Whittney Chase Drive, Riverview, FL 33579 is currently listed for sale with an asking price of $379,990. This property was built in 2016 and has 4 bedrooms and 3 full baths with 2529 sq. ft. Whittney Chase Drive is located in the SUMMERFIELD CROSSINGS VILLAGE 2 subdivision. Search SUMMERFIELD CROSSINGS VILLAGE 2 real estate on www.floridaexecutiverealty.com today.