
BEDS2
BATHS1 full
SQUARE FEET971
MLS#TB8550829
STATUSActive
PROPERTY TYPEResidential - Single Family
SUBDIVISIONVIRGINIA GROVES ESTATES
Property Description
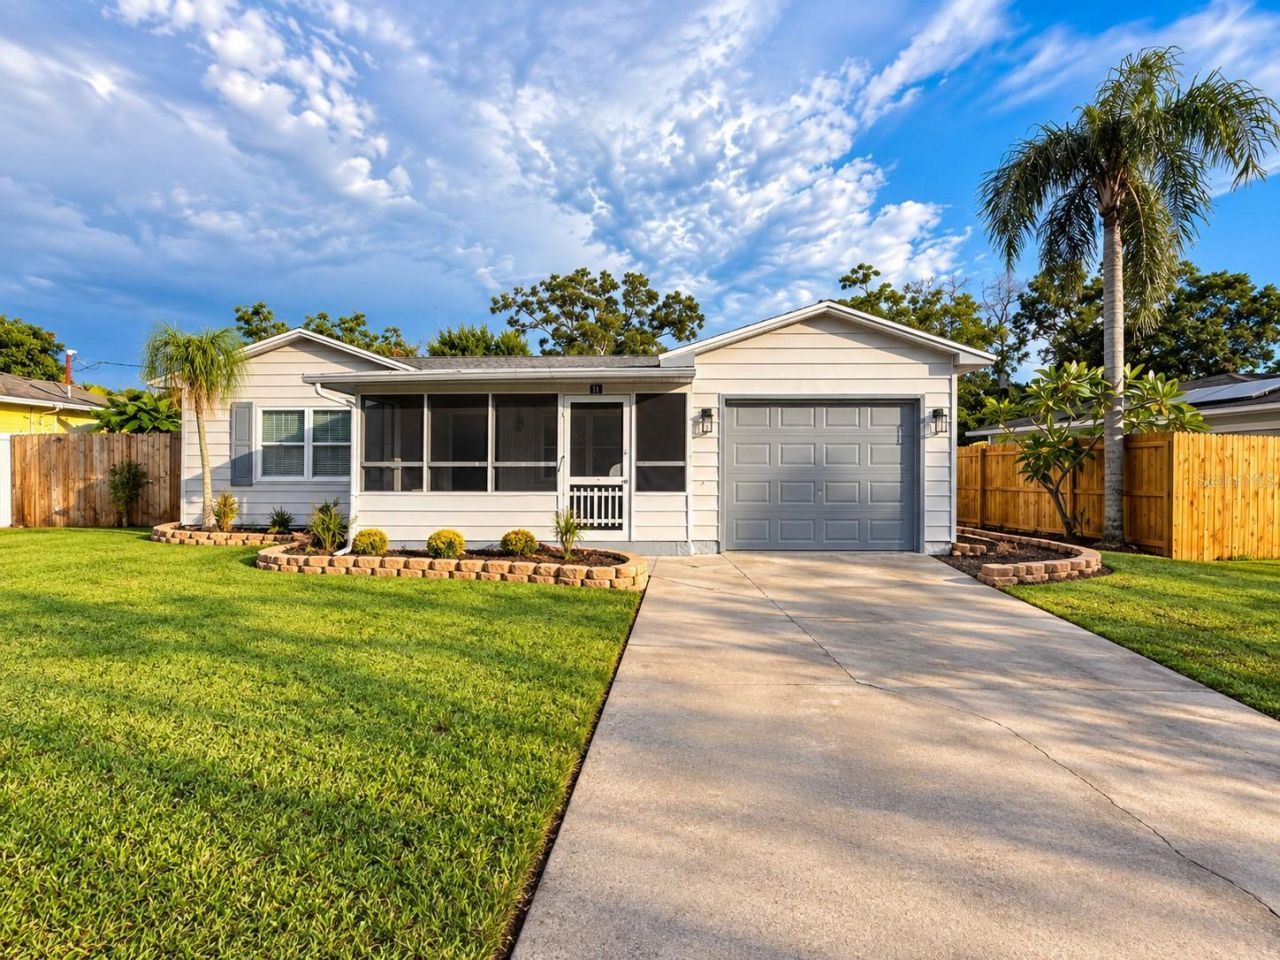
Virtually Staged. Welcome to this charming 2-bedroom, 1-bath home with a one-car garage, flexible living space, and a large fenced backyard! A versatile bonus room with its own exterior entrance offers the perfect setup for a home office, guest room, hobby space, or potential third bedroom.Numerous updates provide added peace of mind, including a newer roof, windows, and septic system. The interior was freshly painted in September 2026 and features new carpet and blinds, along with a partially updated bathroom. Fresh epoxy flooring adds a clean, finished look to both the garage and the spacious screened front porch.A light-filled sunroom at the rear of the home provides additional space to relax while overlooking the mature landscaping and impressive avocado tree. The large backyard also includes a substantial shed/workshop, ideal for storage, projects, or recreational equipment. Double swing gates offer convenient access to the side yard, providing plenty of room to securely park a boat, trailer, or other toys behind the fence.Located near U.S. 19 and McMullen Booth Road, the home offers convenient access to shopping, dining, and commuting throughout Pinellas County and Tampa Bay. Nearby attractions include Ruth Eckerd Hall, Moccasin Lake Nature Park, and Countryside Mall. With its flexible floor plan, valuable updates, generous outdoor space, and convenient Clearwater location, this inviting home is ready for its next owner!
Property Features
Property Type: Residential - Single Family
Cooling: Central Air
Garage: 1 car attached
Heating: Central
Lot Size: 0.16 Acres
Roof Type: Shingle
Stories: 1.0
Taxes: $583
Year Built: 1955
Amenities
Ceiling Fans(s)
Crown Molding
Thermostat
Rain Gutters
Storage
Feature Descriptions
Additional Rooms: Bonus Room
Appliances: Cooktop, Dryer, Microwave, Refrigerator
Directions: From U.S. 19, travel east on State Road 590/Coachman Road. Turn right onto Calamondin Lane, then left onto W Grapefruit Circle. The home will be on the right at 109 W Grapefruit Circle
Exterior: Frame
Flood Zone Code: X
Flooring: Carpet, Tile
Foundation: Other
Home Warranty Y/N: No
Listing Terms: Cash, Conventional, FHA, VA Loan
Lot Dimensions: 0.16
Number of Septics: 1
Number of Wells: 1
Other Structures: Shed(s)
Ownership: Fee Simple
Parking: Boat
Parking Notes: Boat
Patio/Porch: Covered, Front Porch, Rear Porch, Screened
Pets Allowed: Yes
Property Attached Y/N: No
Property Sub-Type: Single Family Residence
Security: Smoke Detector(s)
Sewer: Septic Tank
Showing Instructions: Combination Lock Box, ShowingTime
Special Sale Provisions: None
Utilities: Electricity Connected, Water Connected
Water: Public, Well
Water Access Y/N: No
Windows: Blinds
Zoning: R-3
Room Sizes
Living Room: 12x15
Primary Bedroom: 11x13
Kitchen: 11x11
Bedroom 1: 10x11
Den: 8x111
Local Schools
High School: Countryside High-PN
Middle School: Safety Harbor Middle-PN
Elementary School: McMullen-Booth Elementary-PN
Listed By / Shown By
Listed By
Agency Name: REALTY ONE GROUP MVP
Agency Contact: 800-896-8790
Shown By
Agency Title: Florida Executive Realty
Agency Phone: 813-908-8500

Estimate Your Payment
Estimated Payment
$ 879.27 per month $734.44 Principal & Interest $48.58 Property Tax $96.25 Homeowner's Insurance
109 W Grapefruit Circle | MLS# TB8550829
This single family home located at 109 W Grapefruit Circle , Clearwater, FL 33759 is currently listed for sale with an asking price of $330,000. This property was built in 1955 and has 2 bedrooms and 1 full baths with 971 sq. ft. W Grapefruit Circle is located in the VIRGINIA GROVES ESTATES subdivision. Search VIRGINIA GROVES ESTATES real estate on www.floridaexecutiverealty.com today.