
BEDS3
BATHS2 full
SQUARE FEET2,100
MLS#TB8531493
STATUSActive
PROPERTY TYPEResidential - Single Family
SUBDIVISIONCORY LAKE ISLES
Property Description
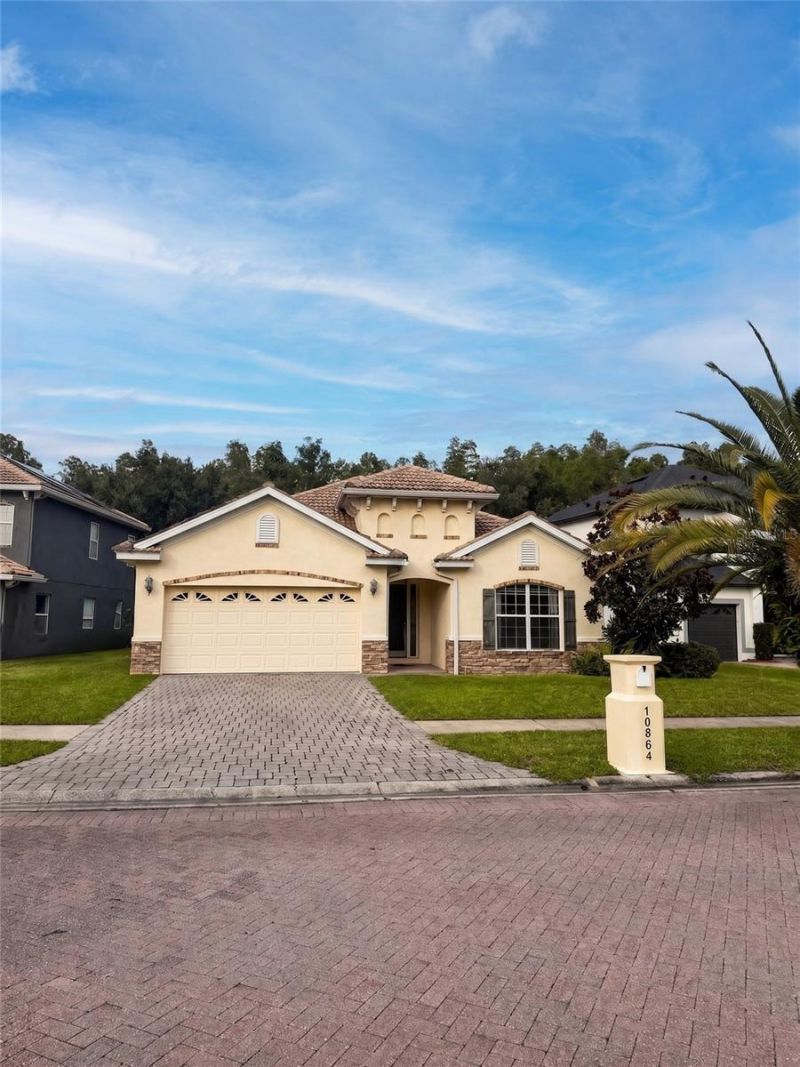
Welcome to this beautifully maintained, move-in-ready residence located in the highly sought-after, 24-hour guard-gated community of Cory Lake Isles. Built with durable concrete block construction under a timeless tile roof, this 3-bedroom, 2-bathroom home features a bright and open-concept floor plan elevated by soaring ceilings and an abundance of natural light courtesy of its ideal southwest front exposure. The living spaces transition effortlessly, showcasing a stunning blend of ceramic tile and high-gloss, wood-look laminate flooring. The split-bedroom layout places the primary suite on the main level for ultimate privacy. Step out back to your peaceful, private retreat with scenic conservation views and no rear neighbors. Enjoy a true resort lifestyle with access to a 165-acre ski lake, beach club, pool, tennis courts, and fitness center, all while being minutes away from top-rated New Tampa schools, shopping, and dining!
Property Features
Property Type: Residential - Single Family
Cooling: Central Air
Fenced: Yes
Garage: 2 car attached
Heating: Electric
Home Style: Mediterranean
Lot Size: 0.32 Acres
Roof Type: Tile
Stories: 1.0
Taxes: $11,222
Year Built: 2004
Amenities
Ceiling Fans(s)
Crown Molding
High Ceilings
Kitchen/Family Room Combo
L Dining
Living Room/Dining Room Combo
Primary Bedroom Main Floor
Solid Wood Cabinets
Split Bedroom
Thermostat
Vaulted Ceiling(s)
Walk-In Closet(s)
Sidewalk
Feature Descriptions
Appliances: Dishwasher, Disposal, Dryer, Microwave, Range, Refrigerator, Washer
Days on Site: 69
Directions: To reach the property from Interstate 75, take Exit 270 for Bruce B. Downs Boulevard and head north toward New Tampa. Drive approximately 3.5 miles before turning right onto Cross Creek Boulevard. Continue east on Cross Creek Boulevard for about 2 miles,
Exterior: Block, Stucco
Fencing: Fenced
Flood Zone Code: X
Flooring: Tile, Vinyl
Foundation: Slab
HOA Fee: 370/ Annually
HOA Y/N: Yes
Home Warranty Y/N: No
Listing Terms: Cash, Conventional, FHA, USDA Loan, VA Loan
Lot: Landscaped, Level, Sidewalk, Street Brick
Lot Dimensions: 0.32
Ownership: Fee Simple
Patio/Porch: Covered, Enclosed, Screened
Pets Allowed: Yes
Pets Restrictions: Please verify with HOA
Property Attached Y/N: No
Property Sub-Type: Single Family Residence
Sewer: Public Sewer
Showing Instructions: Sentri Lock Box, Call Listing Agent, Combination Lock Box
Special Sale Provisions: None
Special View Info: Water
Utilities: BB/HS Internet Available, Cable Available, Electricity Available, Electricity Connected, Phone Available, Sewer Available, Sewer Connected, Water Available, Water Connected
Water: Public
Water Access: Lake, Lake - Chain of Lakes
Water Access Y/N: Yes
Waterfront Features: Boat Ramp - Private
Zoning: PD
Room Sizes
Primary Bedroom: 16x15
Living Room: 14x17
Kitchen: 15x16
Local Schools
High School: Wharton-HB
Middle School: Benito-HB
Elementary School: Hunter's Green-HB
Listed By / Shown By
Listed By
Agency Name: EVERNEST
Agency Contact: 205-586-9942
Shown By
Agency Title: Florida Executive Realty
Agency Phone: 813-908-8500

Estimate Your Payment
Estimated Payment
$ 2,105.43 per month $1,034.67 Principal & Interest $935.17 Property Tax $135.60 Homeowner's Insurance
10864 Cory Lake Drive | MLS# TB8531493
This single family home located at 10864 Cory Lake Drive, Tampa, FL 33647 is currently listed for sale with an asking price of $464,900. This property was built in 2004 and has 3 bedrooms and 2 full baths with 2100 sq. ft. Cory Lake Drive is located in the CORY LAKE ISLES subdivision. Search CORY LAKE ISLES real estate on www.floridaexecutiverealty.com today.