
BEDS3
BATHS2 full
SQUARE FEET1,680
MLS#TB8554076
STATUSActive
PROPERTY TYPEResidential - Single Family
SUBDIVISIONHAWKS POINT
Property Description
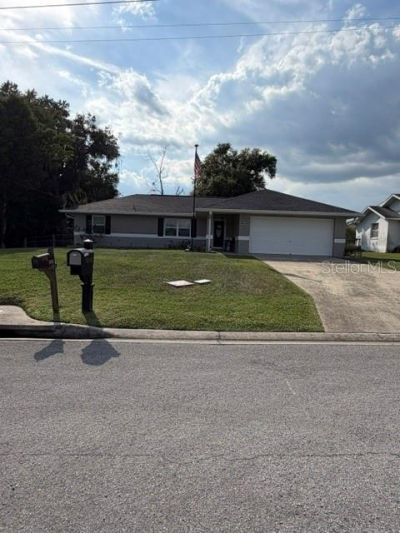
Move-In Ready 3-Bed, 2-Bath Home in Belleview with Updated Kitchen and No HOAWelcome to this warm, updated 3-bedroom, 2-bath home offering 1,680 square feet of comfortable living space in the Belleview neighborhood of Hawk's Point, with no HOA. The open-concept layout brings together the living room, dining area, and family room, creating an easy flow for everyday life and entertaining alike.The remodeled kitchen is the heart of the home, featuring new soft-close cabinetry, quartz countertops, a farmhouse sink, and stainless Frigidaire appliances. Both bathrooms have been remodeled with updated tile and modern vanities. The primary bedroom includes engineered hardwood flooring and a walk-in closet fitted with a custom closet system, and there is generous storage throughout the home.Major updates have already been taken care of, including a new roof and A/C (2021), water heater (2022), double-pane windows (2020) finished with wood casings, a new kitchen (2023), custom blinds, and a new rear sliding door.Outside, the fenced backyard offers plenty of room to relax, entertain, or play, along with space to add your own personal touches. The shed will convey with the sale. With the major updates completed, this home is ready for its next chapter, and it is well worth a visit.
Property Features
Property Type: Residential - Single Family
Cooling: Central Air, Other
Fenced: Yes
Garage: 2 car attached
Heating: Central, Heat Pump
Home Style: Traditional
Lot Size: 0.27 Acres
Roof Type: Shingle
Stories: 1.0
Taxes: $1,914
Year Built: 1993
Amenities
Cathedral Ceiling(s)
Ceiling Fans(s)
Open Floorplan
Solid Surface Counters
Vaulted Ceiling(s)
Walk-In Closet(s)
Rain Gutters
Feature Descriptions
Accessibility Features: Accessible Doors, Accessible Hallway(s), Grip-Accessible Features
Additional Rooms: Family Room, Inside Utility
Appliances: Built-In Oven, Convection Oven, Dishwasher, Range, Refrigerator
Days on Site: 2
Directions: From 441/301 go west bound on 110th St. Turn right into Hawk's Point. Take 2nd left, go around curve and turn left on 108th Ln. At that stop sign my house is straight ahead.
Exterior: Block, Stucco
Fencing: Chain Link, Wood
Flood Zone Code: X
Flooring: Hardwood, Luxury Vinyl, Marble, Tile
Foundation: Block
Home Warranty Y/N: Yes
Listing Terms: Cash, Conventional, FHA
Lot: Level
Lot Dimensions: 0.27
Other Structures: Shed(s), Storage
Ownership: Fee Simple
Parking: Garage Door Opener, Garage Faces Rear, Other
Parking Notes: Garage Door Opener, Garage Faces Rear, Other
Patio/Porch: Patio
Property Attached Y/N: No
Property Sub-Type: Single Family Residence
Sewer: Septic Tank
Showing Instructions: Call Owner, No Lockbox, ShowingTime
Special Sale Provisions: None
Utilities: Cable Connected, Electricity Connected, Phone Available, Water Connected
Water: Private
Water Access Y/N: No
Windows: Blinds, Double Pane Windows
Zoning: R1
Local Schools
High School: Belleview High School
Middle School: Belleview Middle School
Elementary School: Belleview-Santos Elem. School
Listed By / Shown By
Listed By
Agency Name: LISTED SIMPLY
Agency Contact: 800-995-5879
Shown By
Agency Title: Florida Executive Realty
Agency Phone: 813-908-8500

Estimate Your Payment
Estimated Payment
$ 879.18 per month $636.29 Principal & Interest $159.50 Property Tax $83.39 Homeowner's Insurance
10860 SE 43rd Avenue | MLS# TB8554076
This single family home located at 10860 SE 43rd Avenue , Belleview, FL 34420 is currently listed for sale with an asking price of $285,900. This property was built in 1993 and has 3 bedrooms and 2 full baths with 1680 sq. ft. SE 43rd Avenue is located in the HAWKS POINT subdivision. Search HAWKS POINT real estate on www.floridaexecutiverealty.com today.